
Kitchen Remodeling in West Newbury and the North Shore
Your kitchen should work the way you cook and live, not force you to work around it. From new countertops to full gut renovations, Clarke Building Company handles every kitchen project with one point of contact from the first conversation through the final walkthrough.
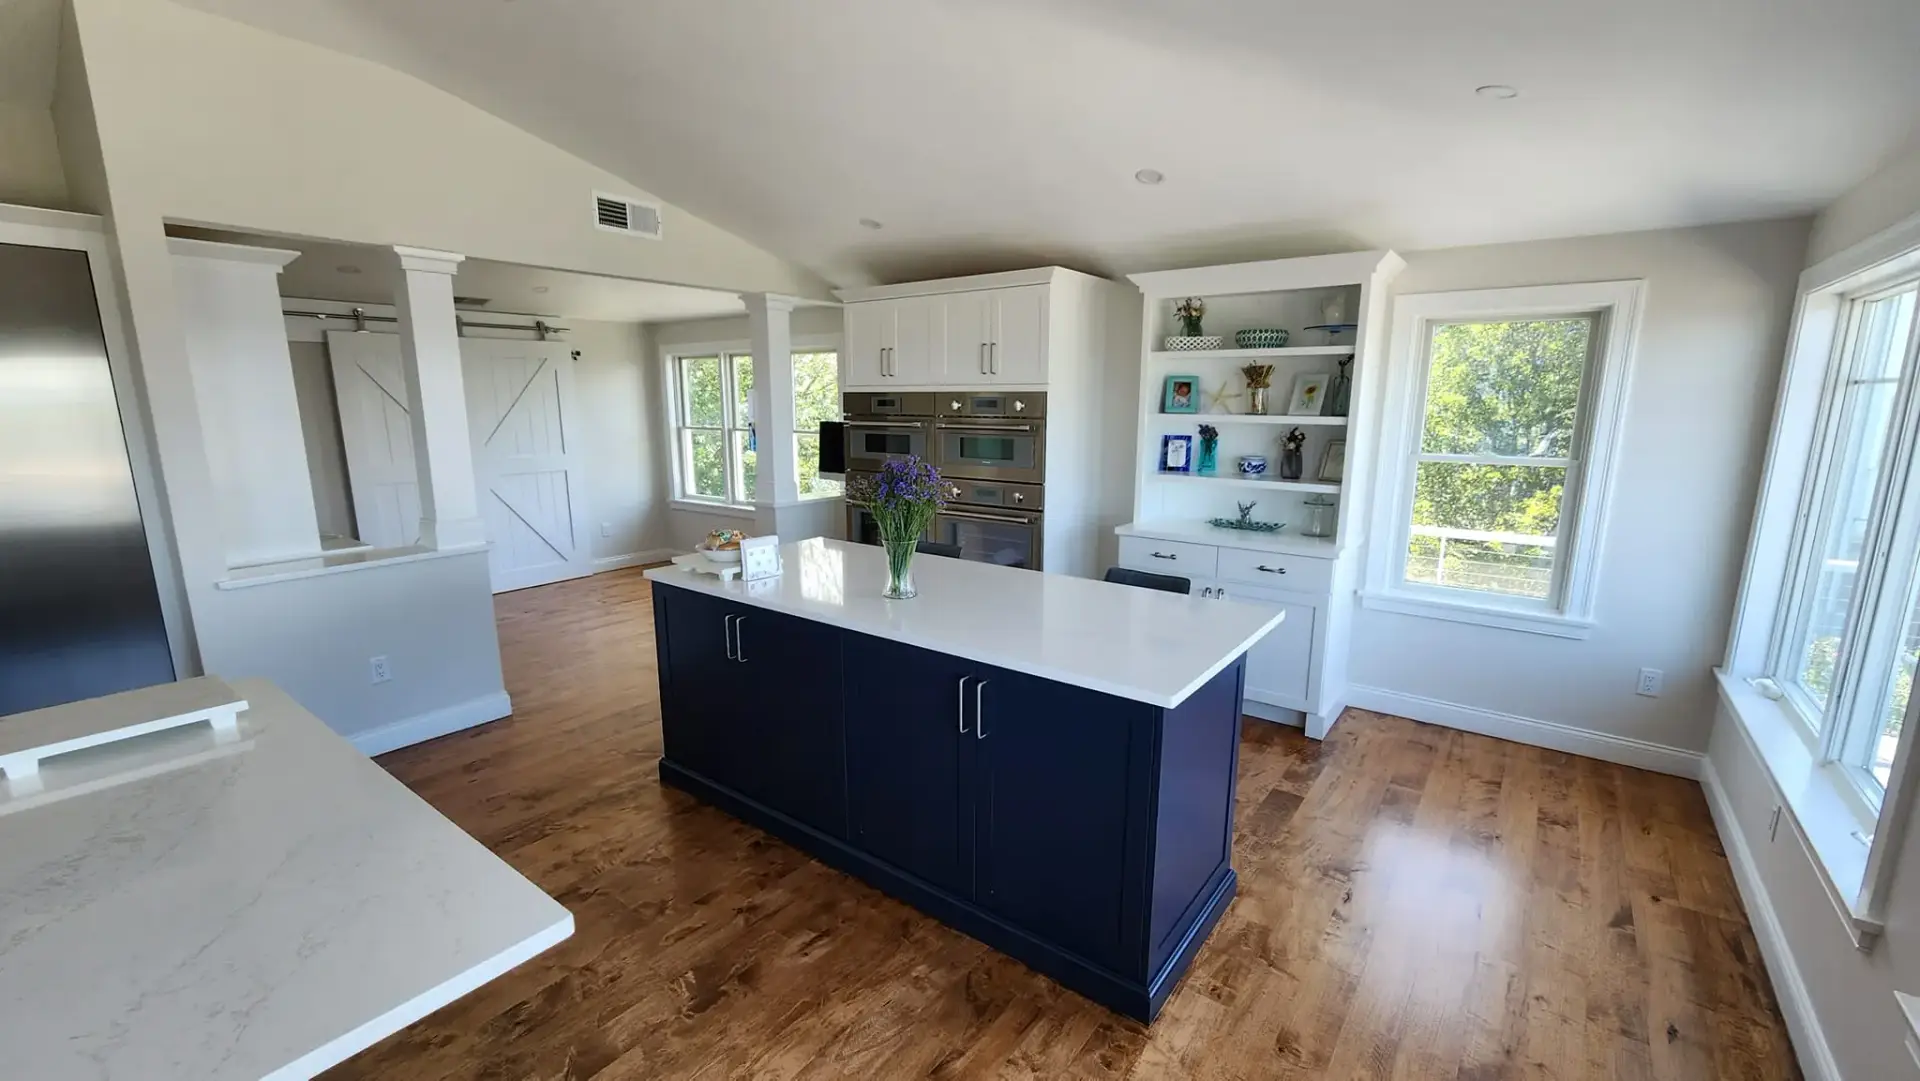
Kitchen Remodeling by Clarke Building Company
Clarke Building Company remodels kitchens across West Newbury and the North Shore of Massachusetts. Owner Dave Clarke handles kitchen work himself. He walks the room before anything is scoped, writes the estimate, and stays your one point of contact through the final punch list. Projects run from surface updates through full gut renovations with new layouts, custom cabinetry, stone counters, new flooring and lighting, and the structural and mechanical work that comes with opening up an older floor plan. Clarke builds the kitchen and works alongside your designer or architect when you have one.
- Who runs it: Dave Clarke, owner, on your job start to finish
- Service area: West Newbury and the North Shore of MA
- What we do: Layout changes, cabinetry, counters, flooring, lighting, full gut renovations
- Older homes: Wiring, plumbing and framing surprises are common here and get handled in the open
- How we quote: A free walkthrough first, then a written, itemized estimate
- Credentials: Massachusetts licensed and insured
A Kitchen That Works the Way You Do
Most kitchens were designed decades ago for a different way of living. The layout doesn't flow, the storage is in the wrong places, and the surfaces have seen better days. Clarke Building Company works with homeowners across the North Shore to change that, starting with a real conversation about how you use the space.
Dave Clarke handles kitchen remodeling personally. He walks your kitchen before anything gets scoped, asks the right questions, and puts together an estimate that reflects the actual work. Whether you're updating surfaces or taking the room down to the studs, the process stays the same: straight talk, solid craftsmanship, and a kitchen built for your home.
Kitchen remodeling is part of Clarke Building Company's broader home renovation and remodeling services. Browse completed kitchen projects, view all services, or meet Dave Clarke to learn more.
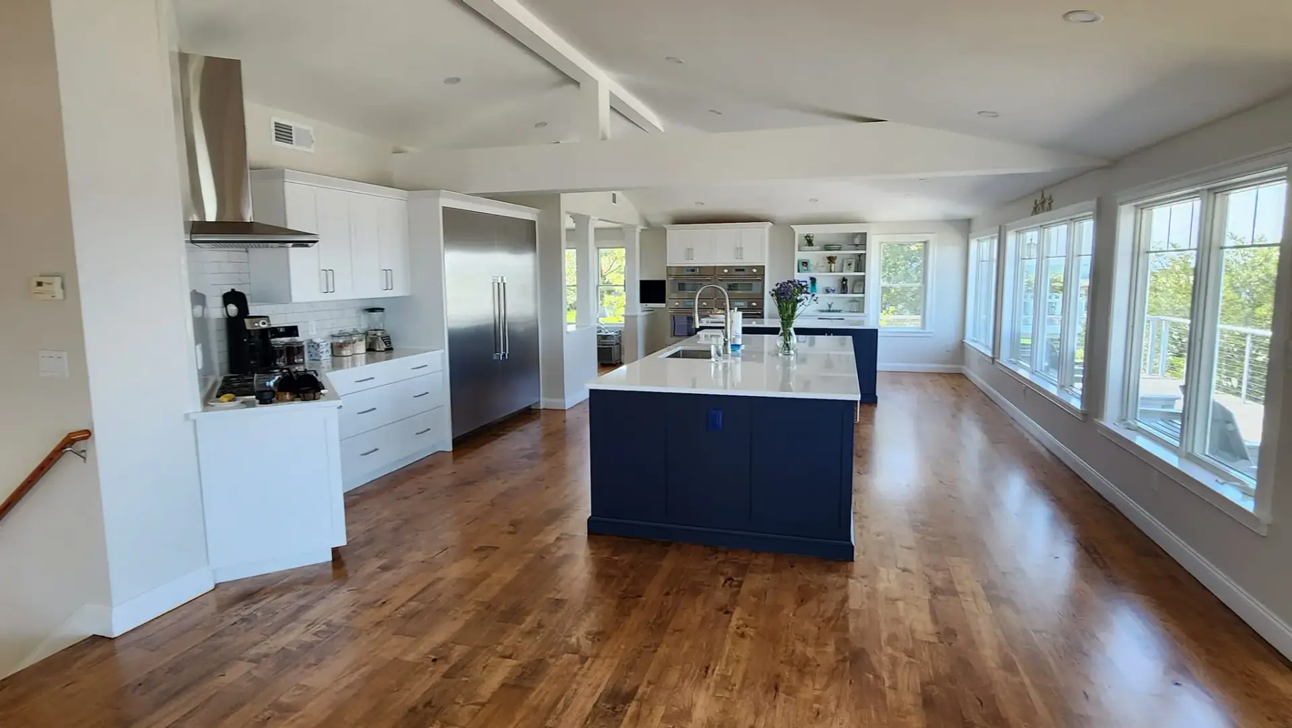
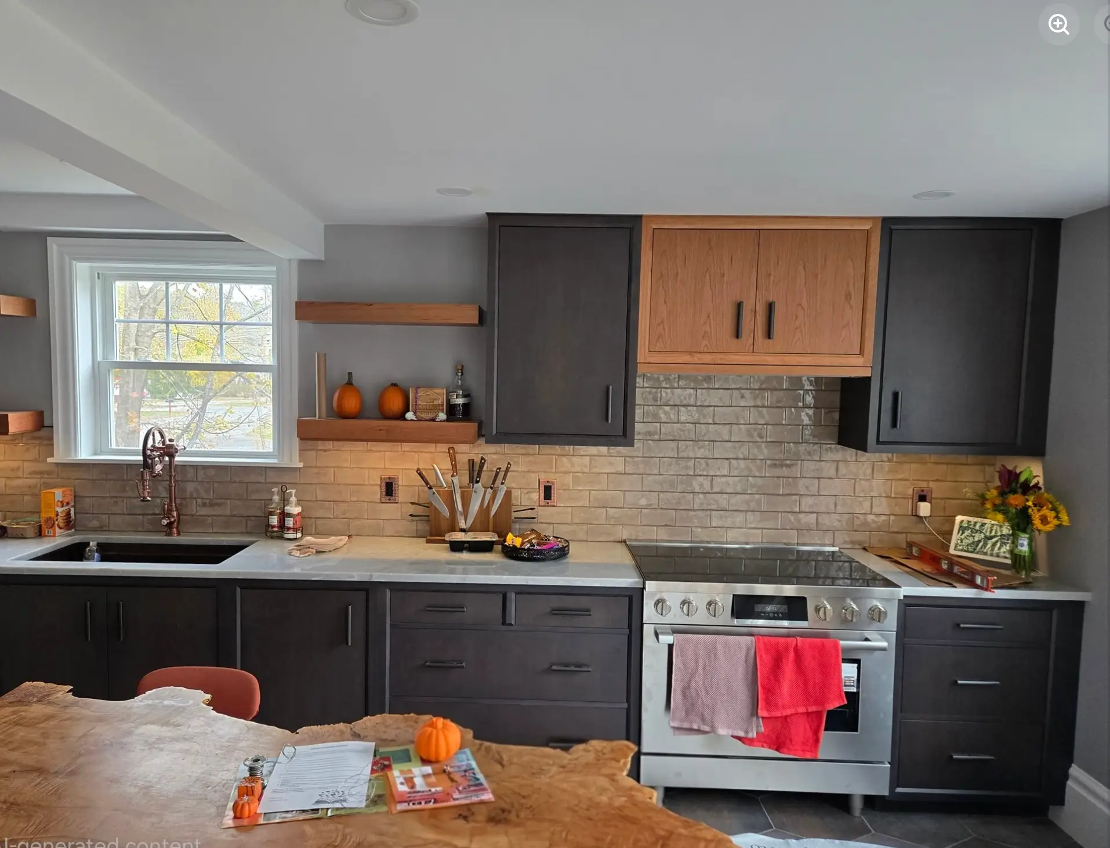
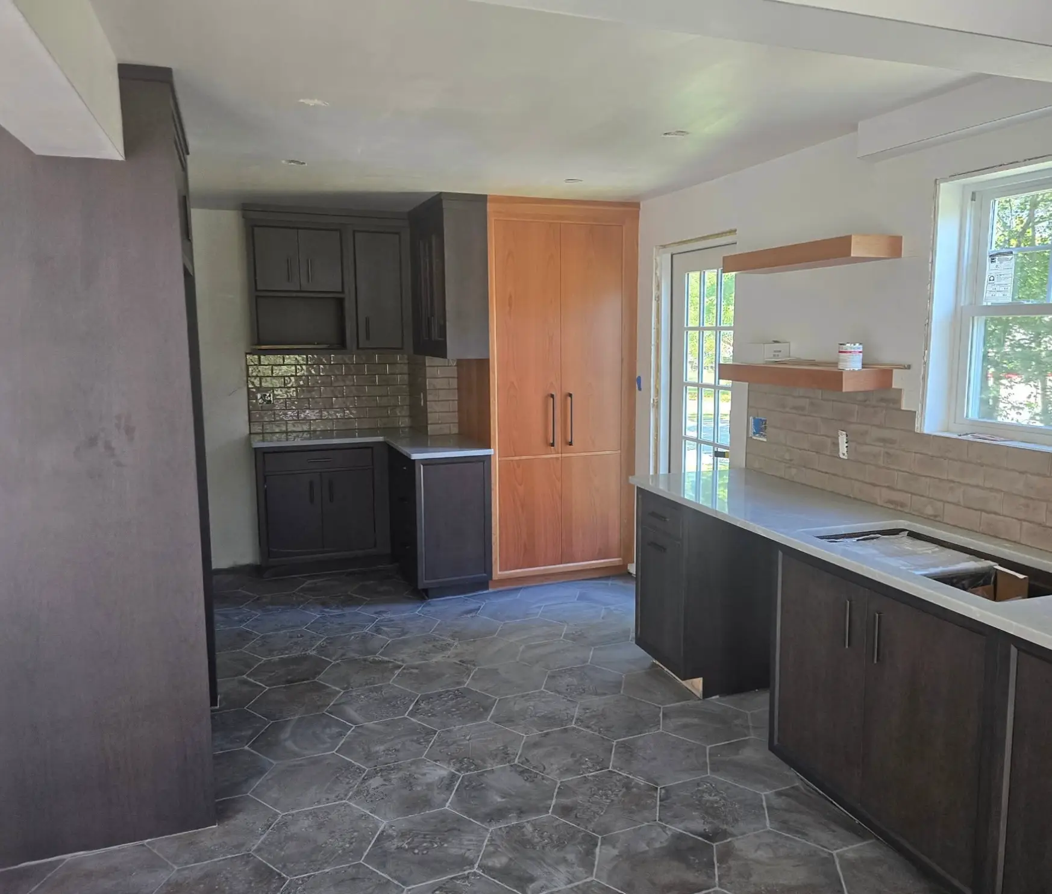
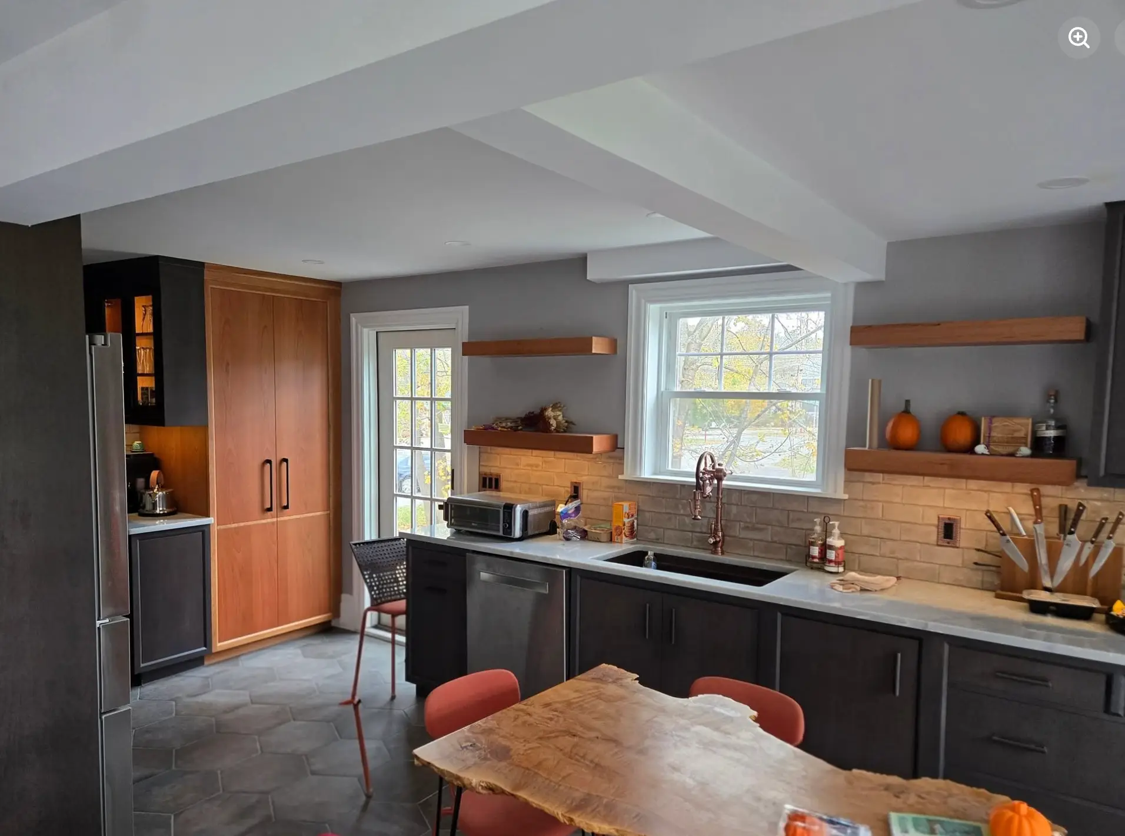
What a Kitchen Remodel Includes
Every kitchen project is different. Clarke Building Company handles the full range, from surface-level refreshes to complete tear-outs and rebuilds.
Full Gut Renovation
Everything comes out (cabinets, countertops, flooring, drywall, electrical, plumbing) and goes back in to a new plan. The right path when the kitchen is beyond cosmetic fixes or you're changing the footprint entirely.
Countertop Replacement
One of the highest-impact kitchen upgrades. Clarke Building Company installs quartz, granite, quartzite, butcher block, and solid surface, including removal, substrate repairs, templating, and final installation.
Layout and Structural Work
A kitchen that doesn't flow right isn't fixed by new cabinets. Clarke handles wall removals, beam installations, island additions, and other structural changes. Dave scopes it accurately from the start.
Appliance Coordination
New appliances often drive a remodel: a range that needs a gas line, a hood that requires custom framing. Clarke plans rough-in locations, circuits, and cabinet sizing together before demo starts.
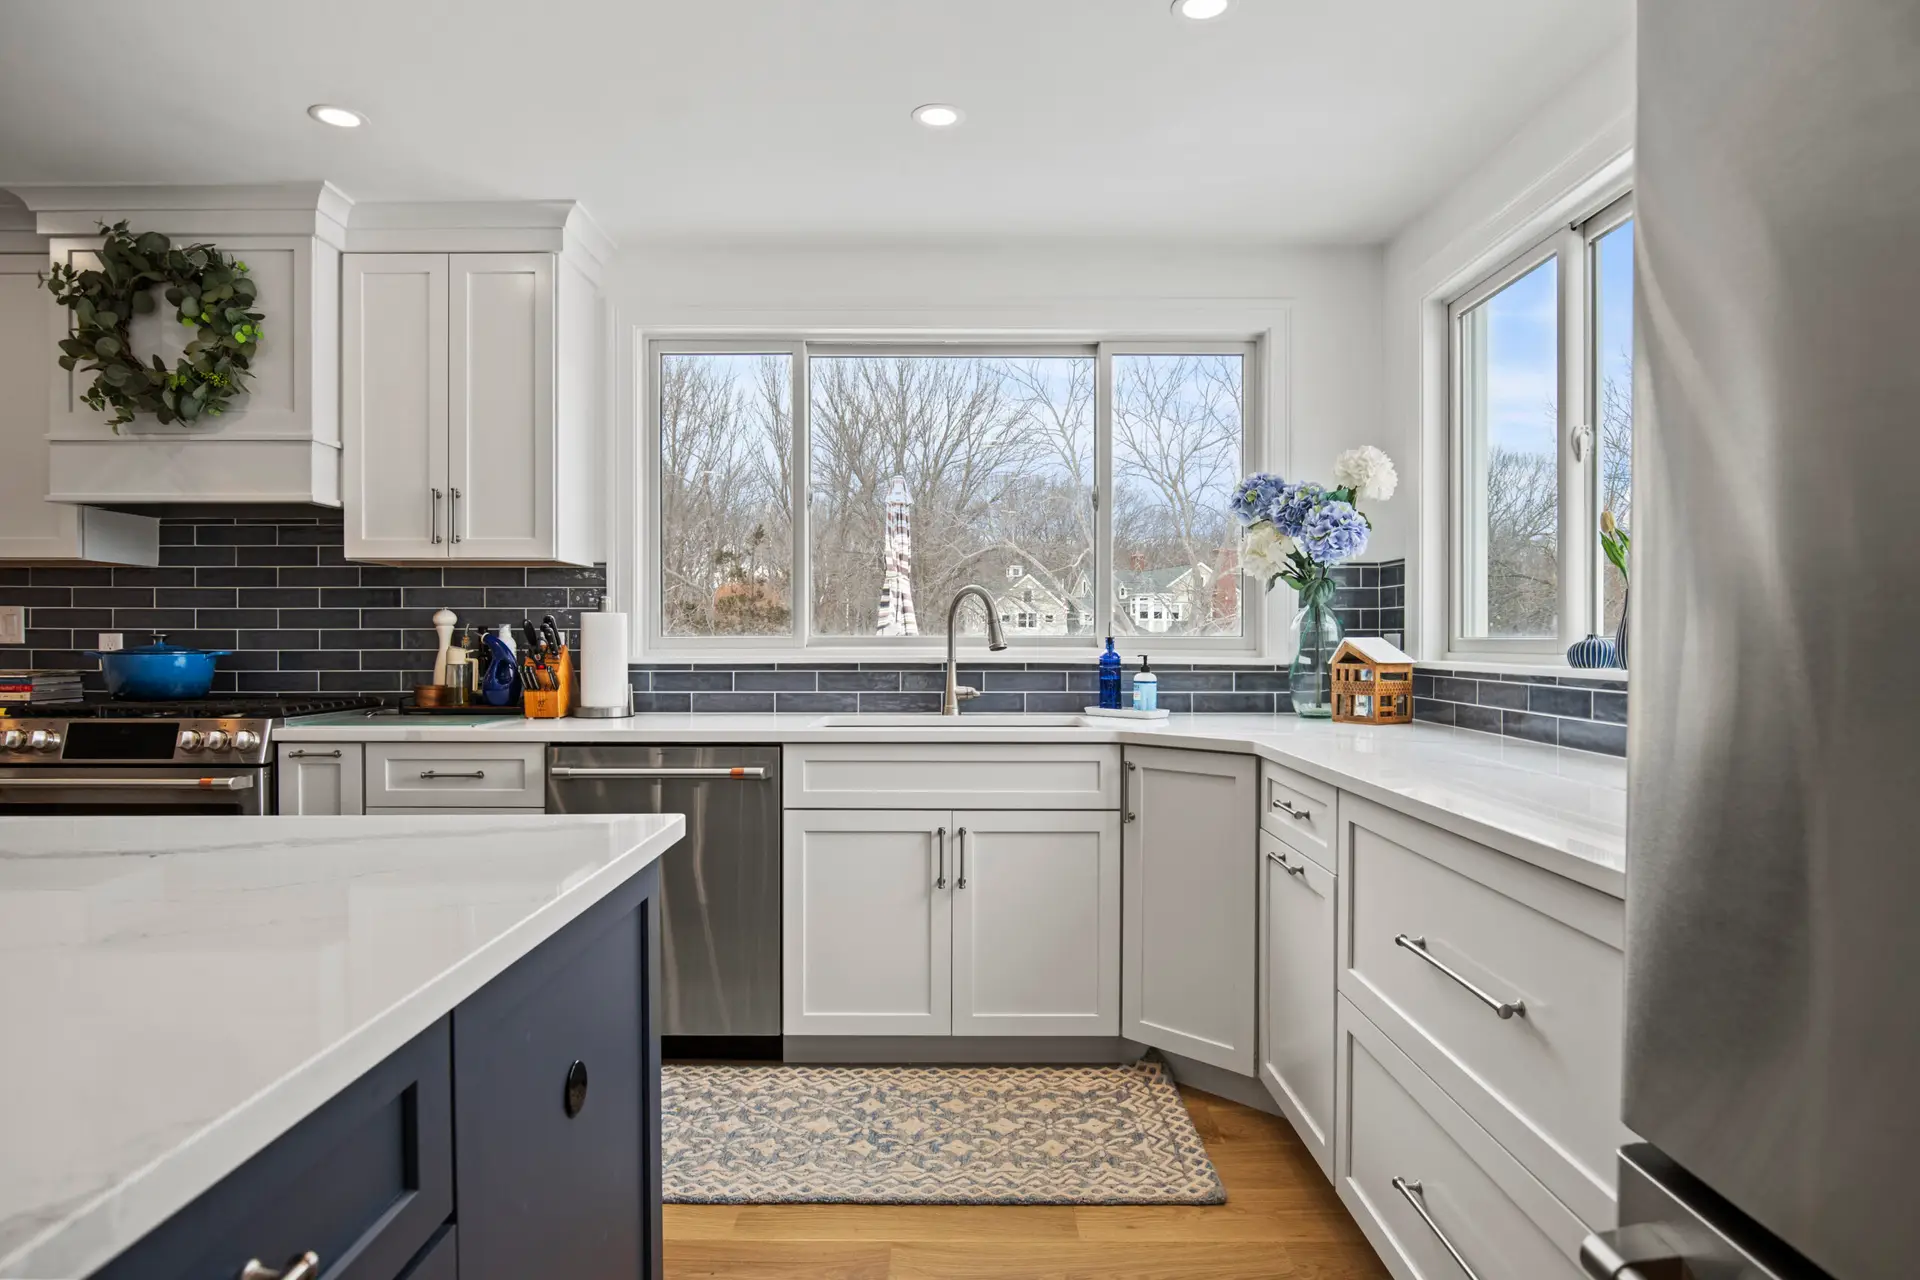
How a Kitchen Remodel Works
From the first conversation to the final walkthrough, here's how Clarke Building Company runs a kitchen project.
Initial Walkthrough
Dave walks your kitchen in person before any numbers get discussed. He evaluates the layout, condition, mechanical systems, and listens to what's not working for you.
Scope and Estimate
You receive a written scope organized by phase, not a ballpark. Where there are options, each is priced separately so you can decide with real numbers.
Material Selection
Cabinetry, countertops, backsplash, hardware, fixtures, and flooring get locked in before demo starts. Lead times are factored into the schedule up front.
Demo and Rough-In
The existing kitchen comes out. Licensed plumbers and electricians handle rough-in work along with any structural changes. Inspections happen before the next phase begins.
Cabinet and Countertop Install
Cabinets go in first, set level and secured to framing. Countertops are templated, fabricated, and installed with backsplash and trim to follow. Clarke handles installation directly.
Appliances and Finish Work
Appliances installed and connected. Finish electrical, plumbing, paint, and trim completed by licensed trades. Clarke stays on-site to coordinate through completion.
Final Walkthrough
Dave walks the finished kitchen with you and a punch list. Every item gets corrected before the final invoice is issued.
Kitchen Renovation Budget Levels
Kitchen budgets vary widely based on scope. Here's a general framework to help you think about where your project might fall.
New Cabinets and Countertops
Replace cabinetry and countertops while keeping the existing layout. Typically includes new backsplash, hardware, and possibly a new sink or faucet. No walls move, no structural changes.
Reconfigured Kitchen
New cabinets and countertops plus layout adjustments. May include removing or opening a wall, adding or relocating an island, and updating electrical and plumbing.
Complete Gut and Rebuild
Everything comes out and goes back in new. Structural changes, premium materials, full appliance package, new flooring, and updated mechanical systems throughout.
These are general budget levels, not project quotes. Material selections, structural complexity, and existing conditions all affect final cost. The best way to get an accurate number is to have Dave walk the space.
What Our Clients Say
"We hired Clarke Building Company to finish our basement. When Dave first came out, we appreciated how he took the time to really walk us through what he was thinking. He always prioritized our input but was great about sharing his ideas and suggestions. The quote we received was very reasonable...""We hired Clarke Building Company to finish our basement. When Dave first came out, we appreciated how he took the time to really walk us through what he was thinking. He always prioritized our input but was great about sharing his ideas and suggestions as well. The quote we received was very reasonable.
Before we even began the project we asked for a fairly decent change of scope and Dave was quick to accommodate that. That same flexible approach continued throughout the project, as issues came up or new ideas came to mind. This even included the very last day when we asked if it'd be possible to add a bar counter to one area. By the next day it was already done.
Communication with Dave and his team was excellent. He was always quick to respond and took as much time as we needed. He was proactive in giving us a heads up to make sure we were in the loop. Dave was happy to do whatever we asked but always gave us alternative suggestions that he thought might work well or save us money. We also had a similarly positive experience with the subcontractors we needed for electrical, plastering, etc. Everyone we worked with was friendly and accommodating.
The timeline we were given at the beginning of the project was near exact, which was very impressive. When the project hit challenges (like some huge snowstorms preventing delivery), Dave did whatever it took to get the project back on track.
By far though the best part of working with Clarke Building was how clearly evident it is that they really care about the quality of their work. Not just to make sure their customers are happy, but because good quality work is just something that is important on its own. Without us asking, Dave made sure all of the trim and doors matched our main floors, something I didn't even think of. He had the painters poly our basement stairs because he knew people would be coming in from outside and using them more. He gave extra thought to a tricky AC duct that we were stumped on until he came up with a great solution.
This approach to quality really stood out and showed in the finished product. As my wife and I walked through the finished basement, we couldn't find one single issue with the work, even a minor one. I would without hesitation highly recommend Dave and Clarke Building Company to anyone on their next home project."
"We had a great experience with Clarke Building Company. Dave replaced several doors and a window, as well as installed soffit vents and baffles in the attic of our home in Ipswich. What stood out was what a great communicator Dave was throughout the project. He noticed a separate issue in our attic and was proactive in taking pictures, researching options, and following up with us. From initial visit and estimate to final work, we always got timely, clear communication. He always took the time to explain everything to us, even after a long work day."
"Dave and his team did an outstanding job on our addition. The quality of work was excellent, and you can tell they take real pride in what they do. Dave was also great about working around our schedule, which made the entire process smooth and stress free. Everything was completed on time and came out exactly how we envisioned. I would highly recommend his company to anyone looking for high-quality, reliable construction work."
Common Kitchen Remodeling Questions
Straight answers to what North Shore homeowners ask us most before starting a kitchen project.
Start with the basics: a current Massachusetts Home Improvement Contractor registration, real insurance, and local references you can check. Then pay attention to how a contractor communicates before you have hired them, because that is how they will communicate during the job. The biggest question to ask is who actually runs your project. With Clarke Building Company, that is Dave, start to finish. You are not handed off to a rotating crew or stuck chasing a project manager for updates.
Three things. How you actually use the kitchen, so the layout fits the way you cook and move around the room. Your budget, including a cushion for surprises. And the condition of your home, since older North Shore homes often hide old wiring or plumbing behind the walls. Dave walks all of this with you before any work gets scoped, so the plan fits both your kitchen and your home.
It depends on scope, on permitting in your town, and on cabinet lead times, which often set the schedule. You get a project-specific timeline with your written estimate. Clarke Building Company orders materials early, manages the permits and subcontractors, and keeps the timeline on track.
Clarke builds. Design is its own trade, and Dave will tell you straight that he is a builder rather than a designer. If you are working with a kitchen designer or an architect, he builds to their plans and coordinates with them through the job. If you do not have one yet, he can point you to designers he has worked with in this area. Either way, one person owns the construction from demo to punch list, so the budget stays honest and details do not get lost between companies. You get a detailed written estimate up front with the scope spelled out and no hidden fees.
Most kitchen remodels that touch electrical, plumbing, or structure need a permit, and the rules vary by town across Essex County. You do not have to sort that out yourself. Dave handles the permitting and inspections with your local building department so the work meets current building code and passes inspection. See our local pages for kitchen remodeling in West Newbury and Newburyport.
We do not publish a kitchen price. An average with no kitchen attached to it will only mislead you. Four things move the number: whether the layout stays put, what the cabinets cost, the counter material, and what turns up behind the walls. Older homes here hide old wiring, and that shows up on day three, not at the walkthrough. A surface update and a full gut are not the same job. Dave walks your kitchen, shows you the options and what each one costs, then writes an itemized estimate. You see the whole picture before you commit. Schedule a walkthrough to get a real number for your project.
One point of contact from the first walkthrough to the last, honest written pricing with no hidden fees, licensed and insured work, and a finish Dave stands behind. Clients tend to describe it the same way: an honest builder who treats your home as if it were his own.
Kitchen Remodeling by Location
Looking for kitchen remodeling help in your town? See Clarke Building Company's local pages below.
Kitchen Remodeling in West Newbury
Kitchen Remodeling in Hamilton
Kitchen Remodeling in Newburyport
Kitchen Remodeling in Newbury
Kitchen Remodeling in Topsfield
Serving West Newbury and the North Shore
Clarke Building Company builds kitchens throughout Essex County and the North Shore.
- West Newbury
- Newburyport
- Ipswich
- Hamilton
- Topsfield
- Amesbury
- Merrimac
- Haverhill
- Georgetown
- Rowley
- Groveland
Start Your Kitchen Remodel
Dave will walk the space, talk through what's possible within your budget, and put together an estimate that tells you exactly what the project will cost. Straight conversation, no pressure.
Clarke Building Company also handles house additions and ADU construction for homeowners looking to expand beyond the kitchen. Have questions? Check our frequently asked questions.