
Custom Deck Construction: Professional Services in North Shore MA
Composite and wood decks framed for New England winters and built to last. Dave Clarke walks your site, quotes the job, and stays your point of contact through the final walkthrough.
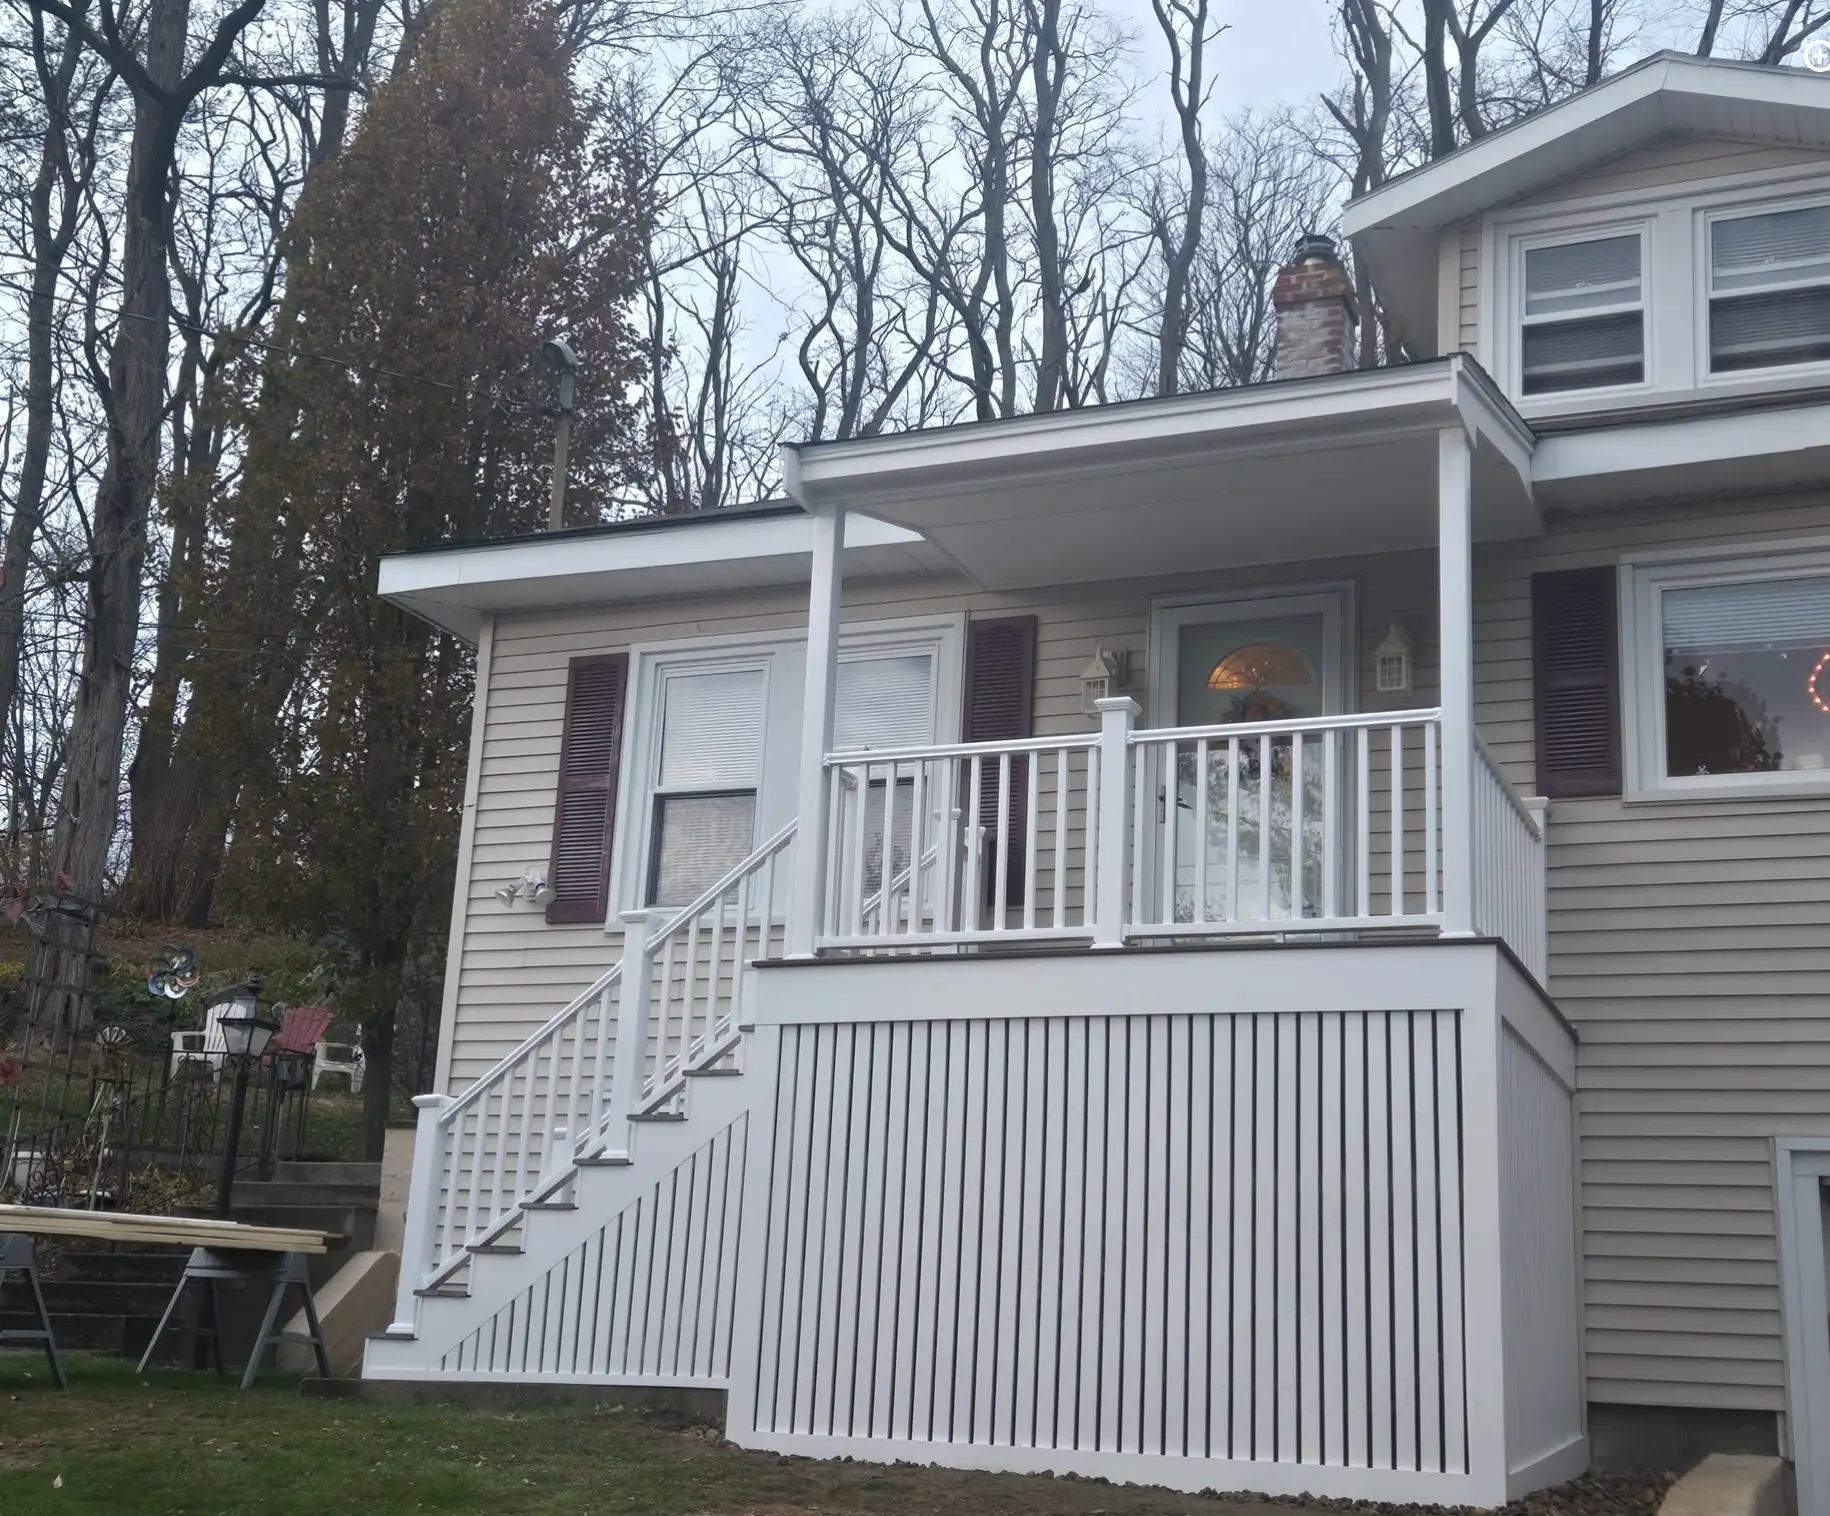
Clarke Building Company builds custom decks, covered porches and pergolas for homeowners across West Newbury, Newburyport, Newbury, Amesbury, Ipswich, Hamilton, Topsfield, Georgetown, Boxford, Rowley and Salisbury, Massachusetts. Dave Clarke is the owner and general contractor. He is the person who walks your yard, writes your estimate, and answers the phone when you call during the build.
- What we build: ground-level, elevated, multi-level and wraparound decks, covered porches, pergolas, and exterior trim, in composite (Trex, TimberTech, Azek), pressure-treated lumber, and hardwoods including ipe and mahogany.
- What it costs: refacing an existing deck with composite decking and railings runs $35,000 to $45,000. A new deck carries the footings, frame and ledger on top of that, so Dave prices it after he walks the yard. Your estimate is written after he sees the site, never before.
- Permits: most attached decks need one. Clarke pulls it, schedules the inspections, and closes it out. You never call town hall.
- Timeline: most decks take one to three weeks on site once the permit is issued. Design, material selection and permitting add several weeks ahead of that.
- Code: guards at 36 inches minimum, required anywhere the deck sits more than 30 inches above grade, with no gap a 4-inch sphere can pass through. Footings go below your town's frost depth.
- How to start: call (978) 693-5706 or request a site visit. Consultations are free.
Decks Built for North Shore Living
Clarke Building Company is a licensed and insured deck contractor based in West Newbury, MA. We build custom decks for homes throughout the North Shore, engineered to handle harsh winters and built to look good for decades. Whether it's a simple ground-level platform or a multi-level deck with a covered porch, every project gets the same hands-on attention: direct communication, no subcontracting surprises, and structural work done right the first time.
Deck construction is part of Clarke Building's broader residential construction services. We also handle home renovations and additions, so if your deck project is part of a bigger vision for your home, we can see the full picture and plan accordingly.
If the deck is one piece of a larger exterior project, we also install premium siding and cedar shake. Rebuilding a porch and residing the wall behind it in the same trip is cleaner work and less money than doing them a year apart, because the staging and the tear-off only happen once.
What Separates a Good Deck From a Cheap One?
Two decks can look identical the week they're finished. Five winters later they don't. The difference is almost always in the work nobody sees: how the framing was cut, how the cuts were sealed, and how carefully the crew set up before the first board went down.
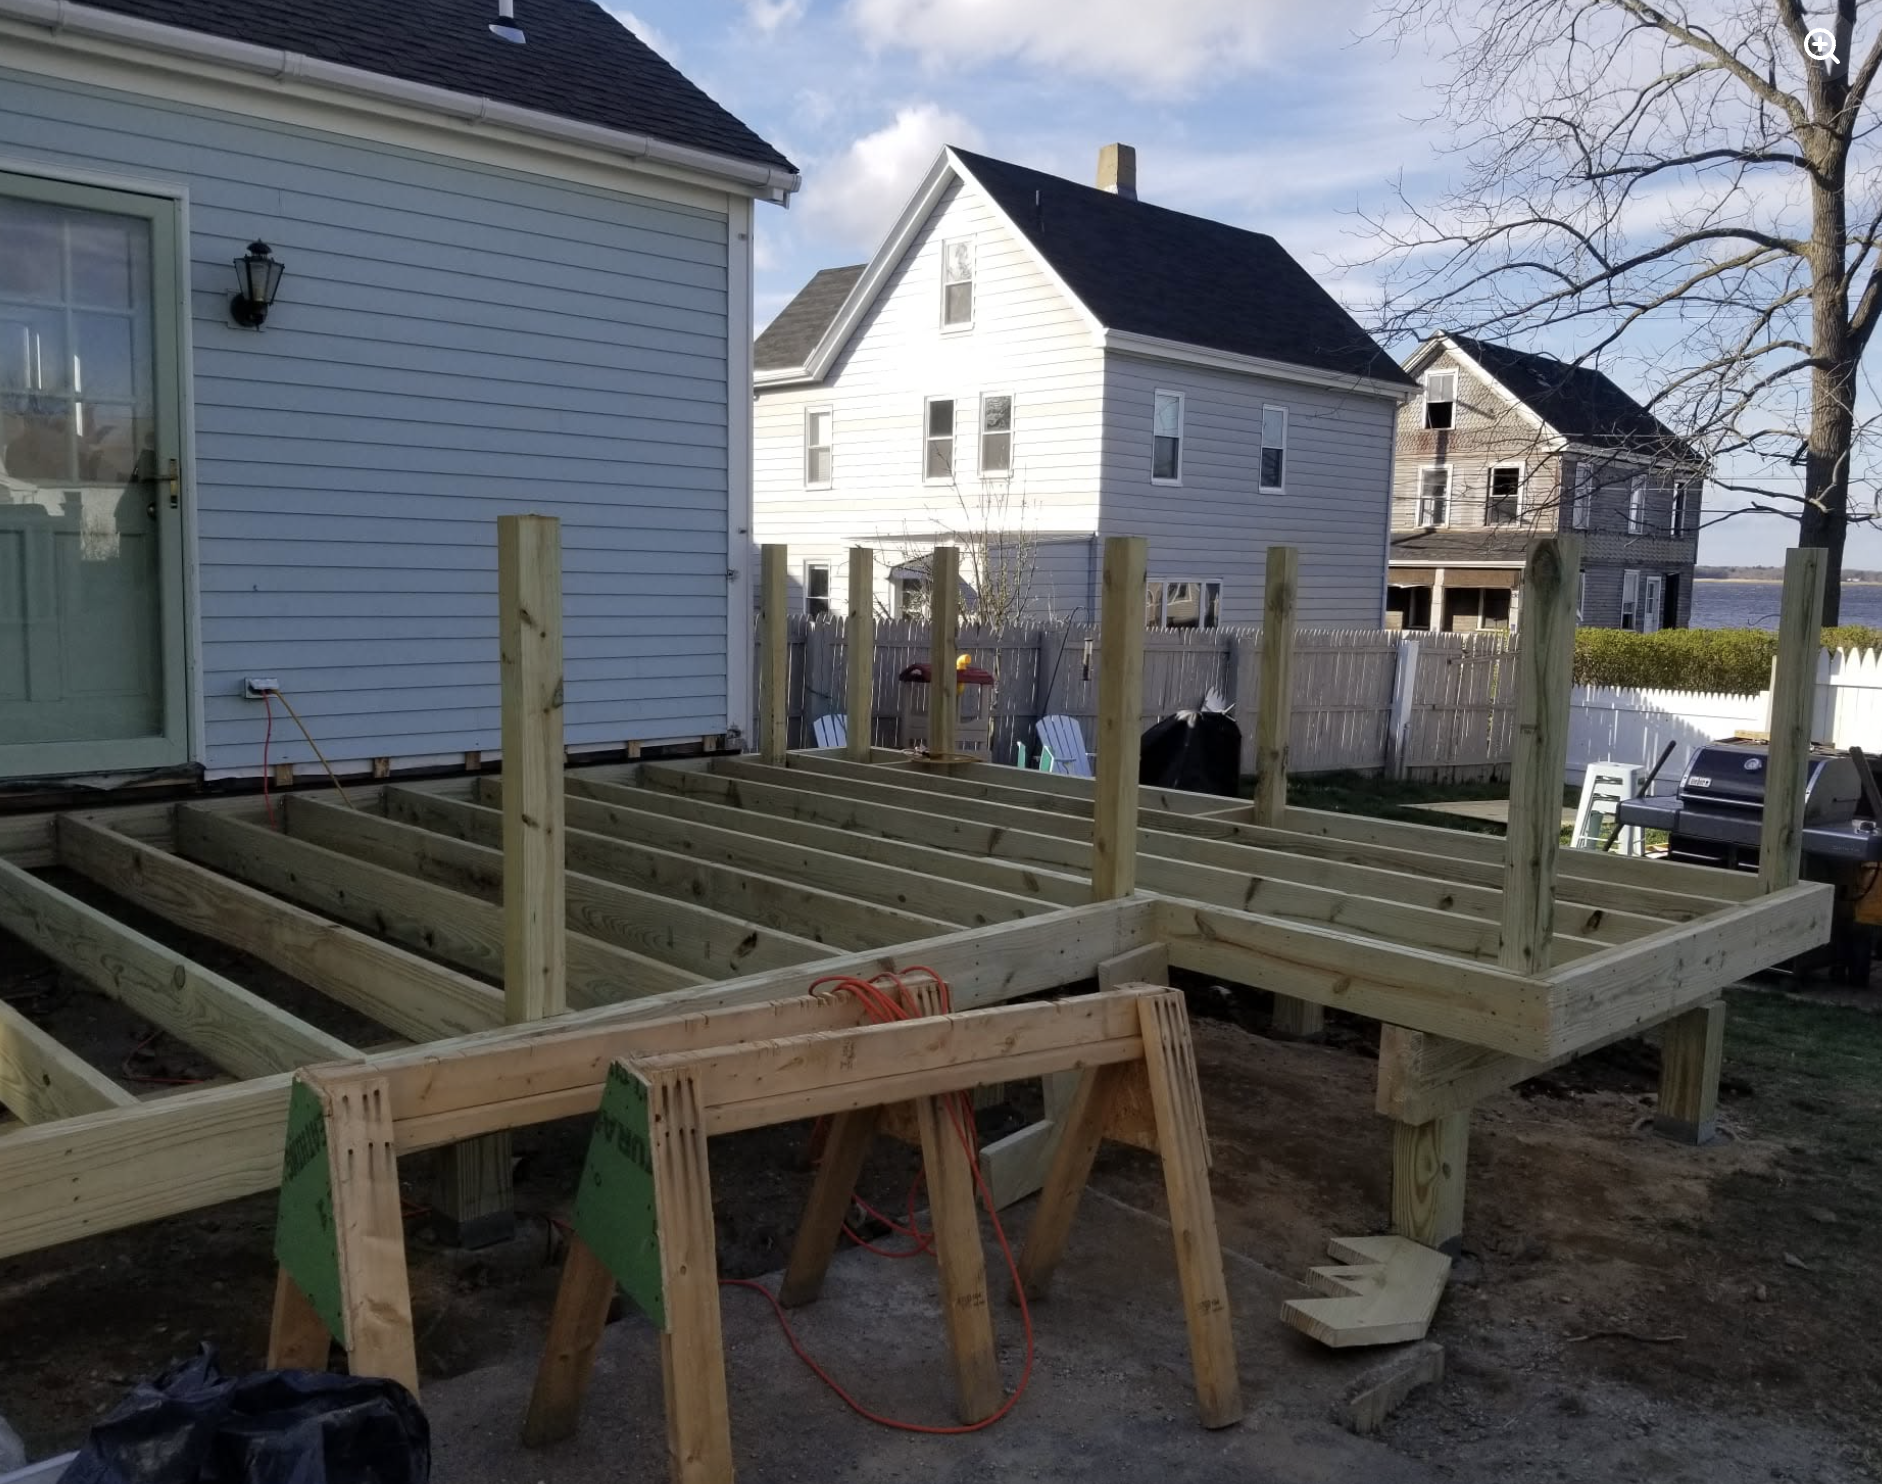
Our crew back-jigs everything. Instead of measuring and cutting each piece one at a time on the ground, we set up a jig and cut from it, so every joist, every baluster, every stair stringer comes off the same reference. Nothing drifts a sixteenth as you work down the run. It's slower on day one. It's the reason the railing lines up over a 40-foot span and the deck boards still sit flat after a decade of freeze and thaw.
The rest of the list is unglamorous and it matters just as much. Every field cut in pressure-treated lumber gets sealed before it's fastened, because a raw cut end is where rot starts. Hidden fasteners and joist tape on composite builds. Structural screws instead of nails at the connections that carry load. Flashing detailed so water runs off the ledger and away from your sill, not into it.
Dave came up through the trades as a carpenter, and he still walks the frame before the decking goes on. If something isn't right, it gets fixed while it's still open and cheap to fix. See finished work in our project portfolio.
Composite or Natural Wood: Which Is Right for Your Deck?
This is the first question almost every homeowner asks. Both are good options. The right one depends on your budget, how much maintenance you want to sign up for, and the look you're after.
Composite Decking (Trex, TimberTech, Azek)
Composite decking is engineered from wood fiber and recycled plastic. It won't rot, warp, splinter, or need annual staining. Today's boards come in a wide range of colors, textures and finishes that read convincingly as natural wood. Best for homeowners who want low maintenance, a long product lifespan, and a consistent look. Capped composite from TimberTech and Azek holds color better in full sun than the earlier uncapped generations did.
Pressure-Treated and Hardwood Decking
Pressure-treated lumber is still a proven, cost-effective choice. Maintained properly, it holds up well in coastal New England and takes stain or paint, which gives you flexibility on the finished look. For a premium natural aesthetic, hardwoods like ipe, cumaru and mahogany are exceptionally durable and age beautifully, though they want oiling every year or two to hold their color.
Comparison at a Glance
| Factor | Composite | Pressure-Treated | Hardwood |
|---|---|---|---|
| Upfront Cost | Moderate to high | Low to moderate | High |
| Annual Maintenance | Wash it, that's it | Stain or seal every 2 to 3 years | Oil every 1 to 2 years |
| Lifespan | Longest (manufacturer warranties vary) | Moderate with proper maintenance | Long-lasting with regular care |
| Appearance | Consistent, modern | Natural, paintable | Premium, natural |
| Barefoot in August | Dark colors get hot | Comfortable | Comfortable |
We walk every client through this comparison during the consultation, with real board samples in hand, so you can make the call based on your goals and your home. Bring the question to your free site visit and Dave will price the same deck both ways so you can see the actual difference for your project.
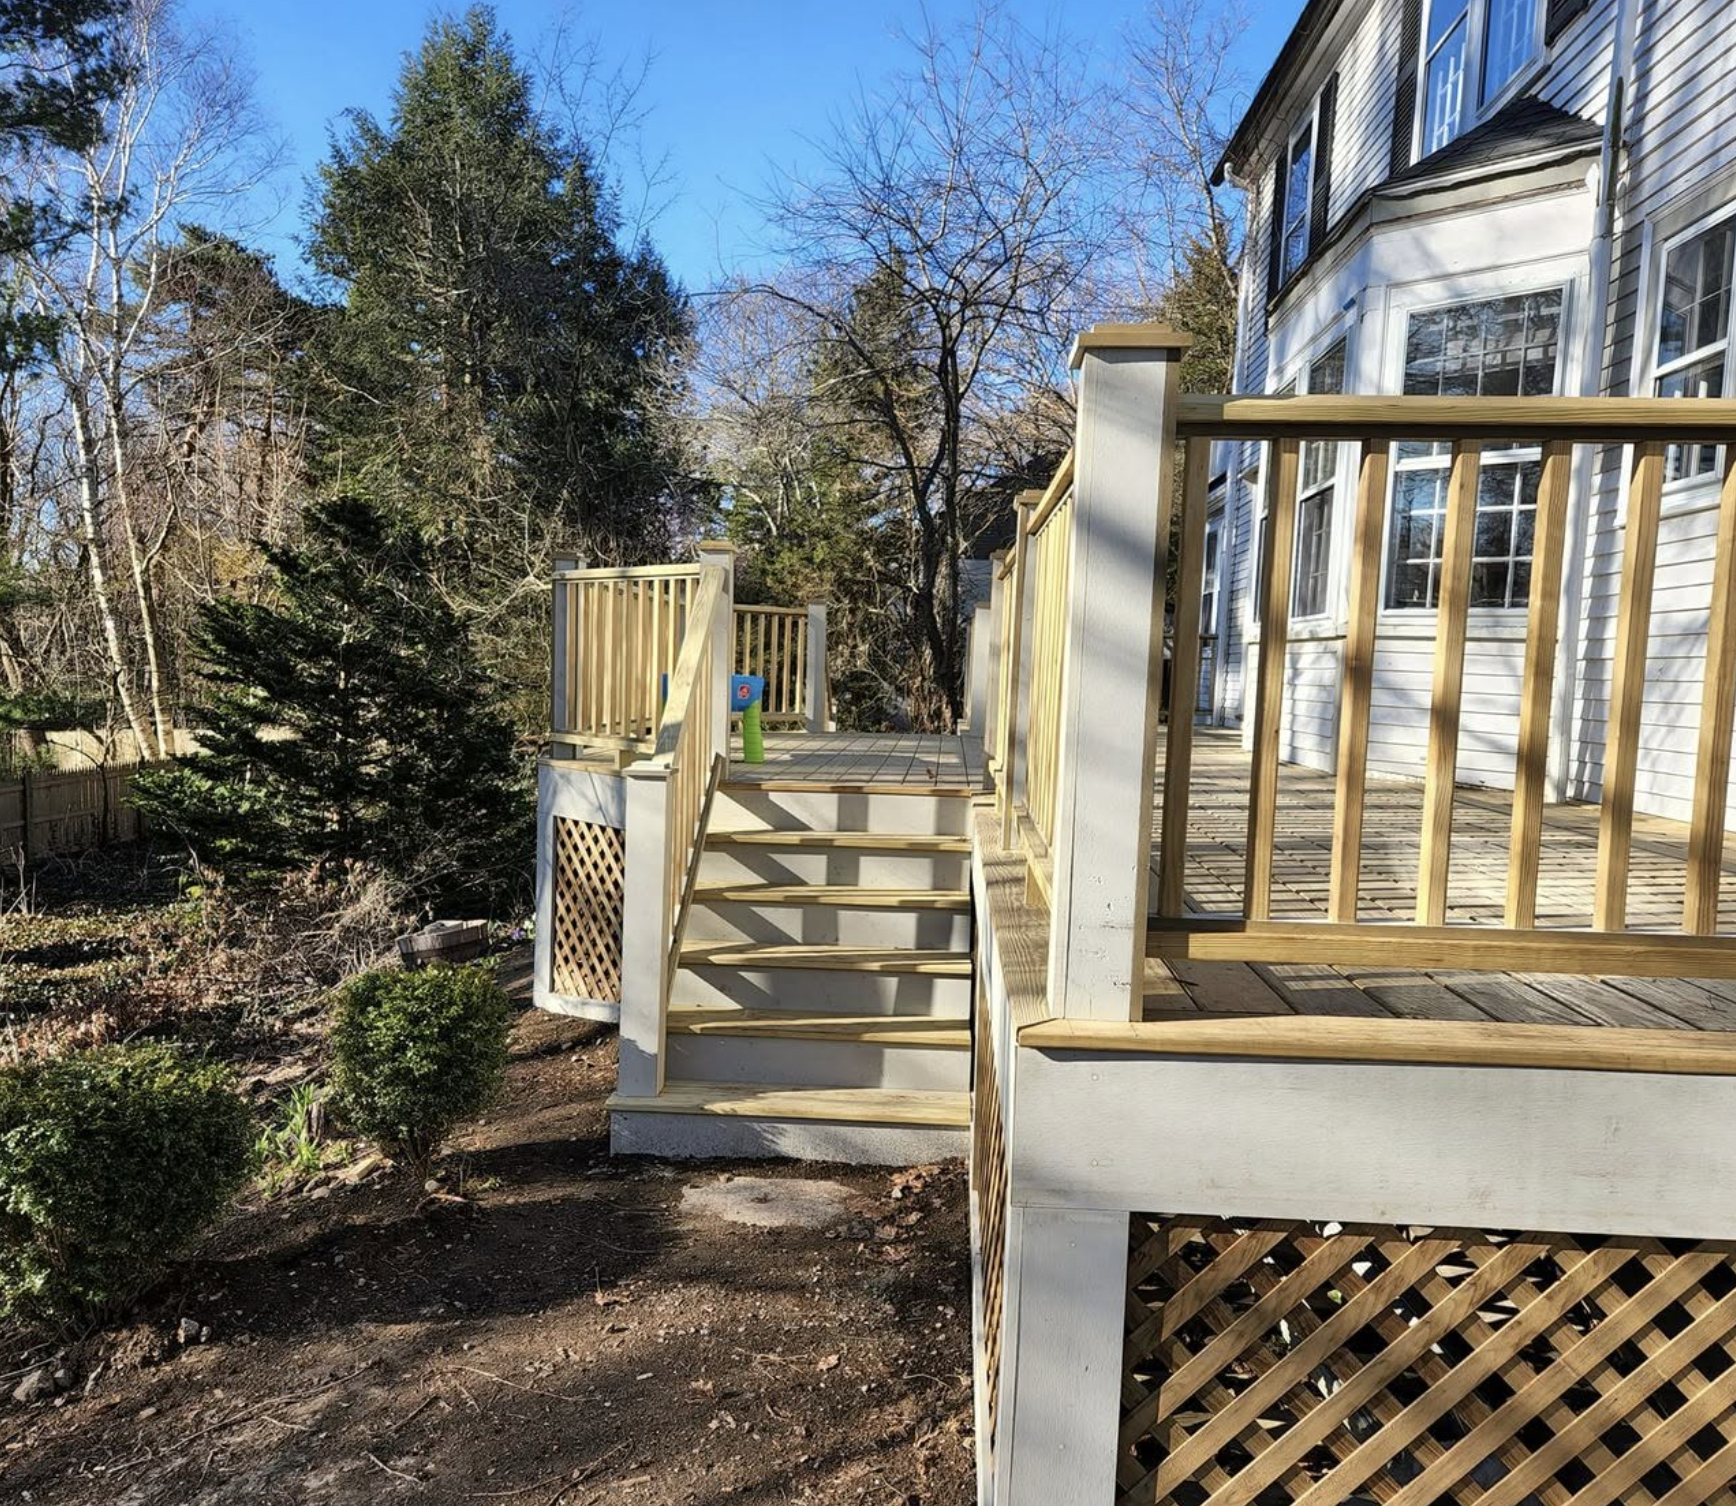
What Does a Deck Cost on the North Shore?
One question decides most of the budget before anyone talks about boards. Can the existing frame stay, or does the whole deck have to come out?
| Scope | Typical range |
|---|---|
| Refacing an existing deck with composite decking and railings | $35,000 to $45,000 |
| New deck with a new frame | Priced at the site visit |
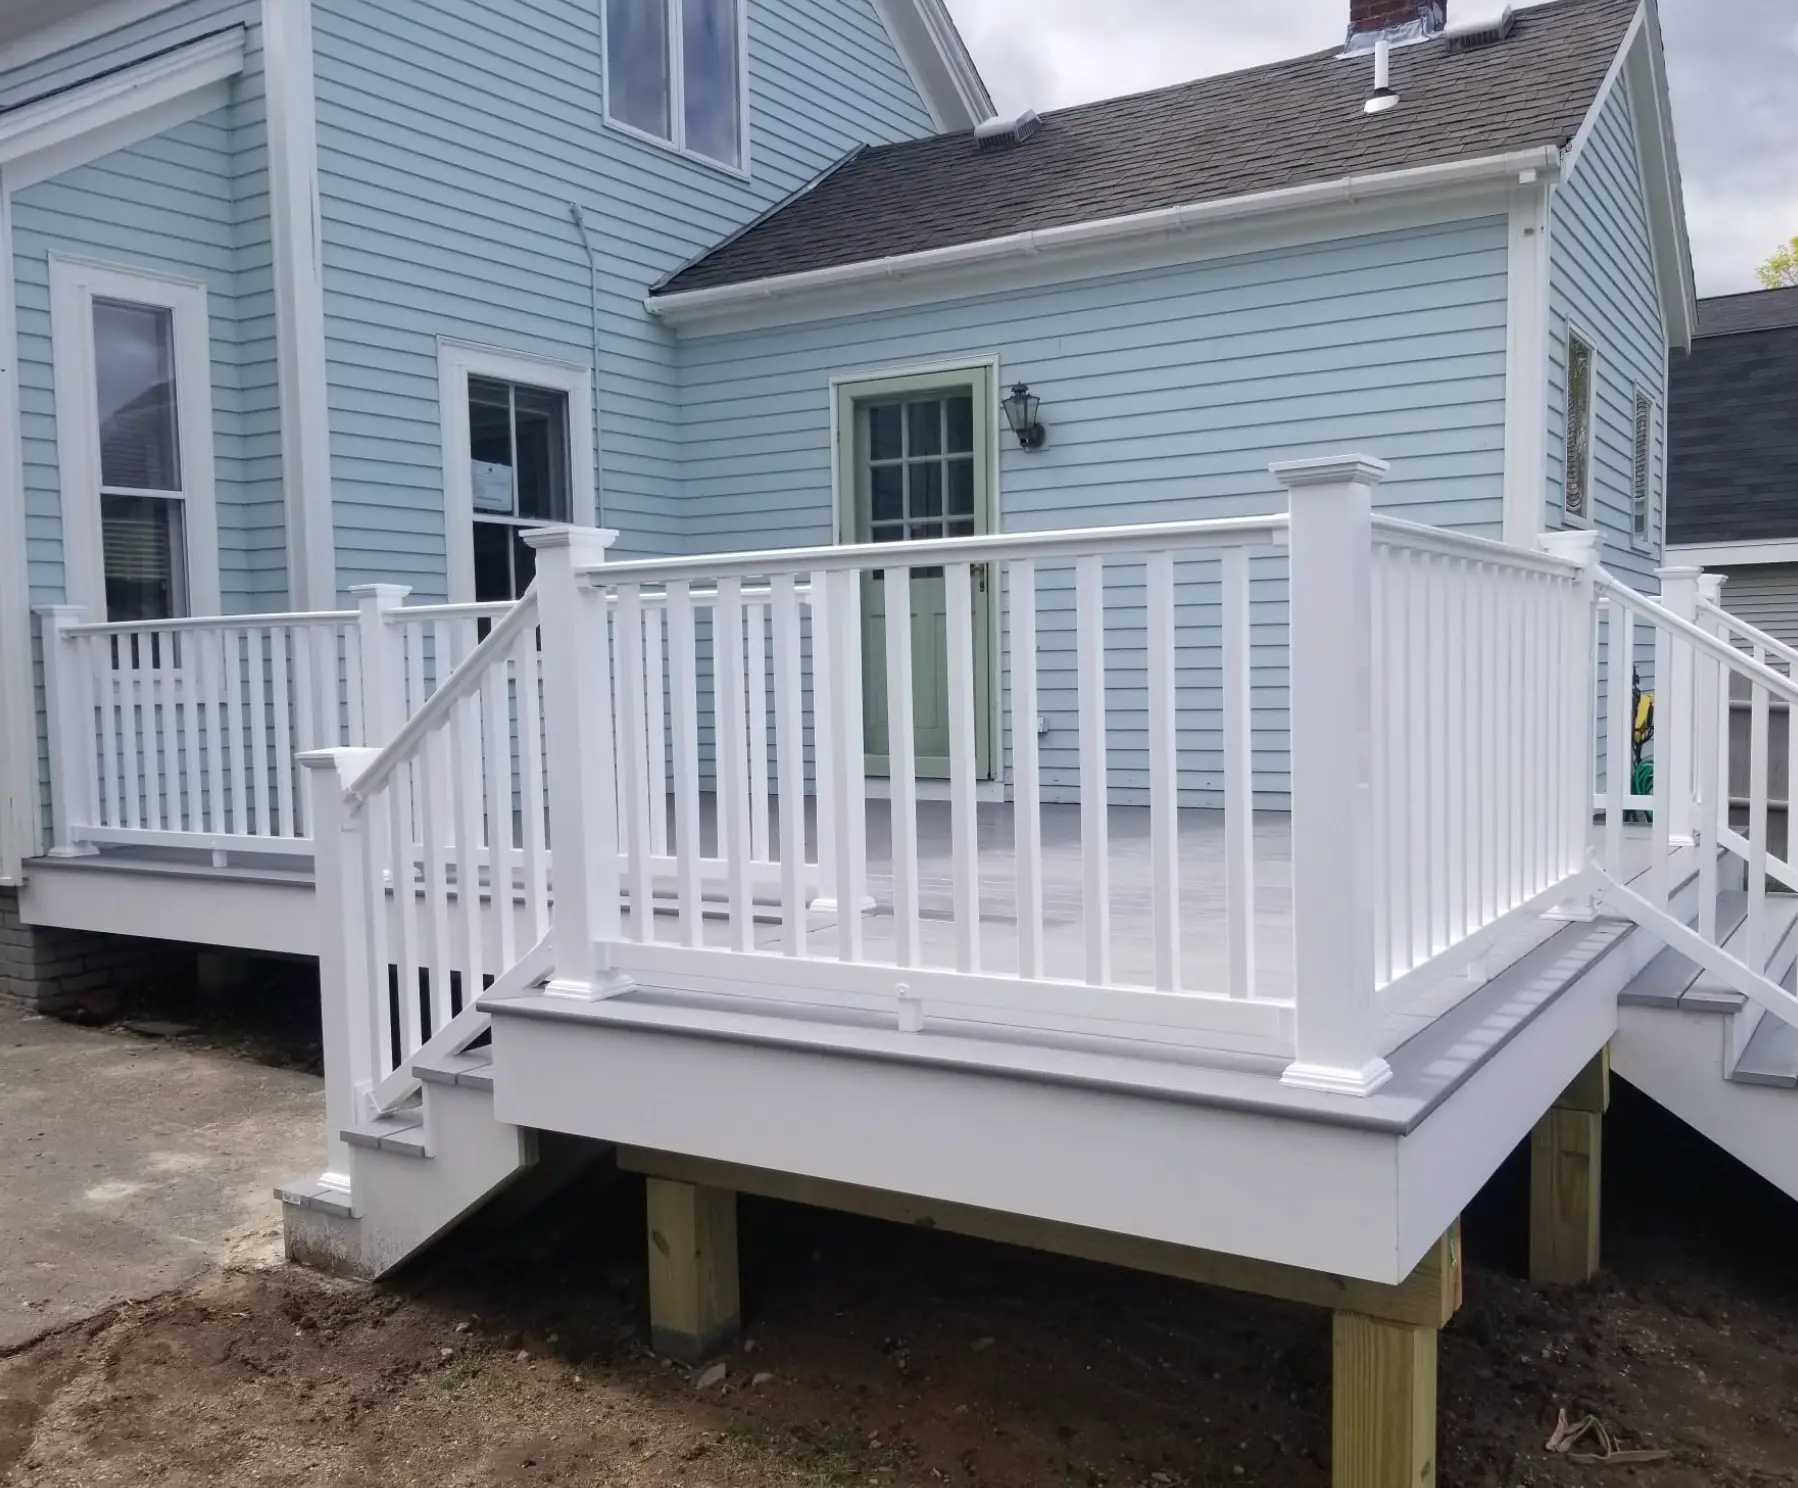
Refacing keeps the structure you already have and replaces the walking surface and the guards with composite. It only works when the framing underneath is sound, which is why Dave gets down under the deck and looks at the joists, the posts and the ledger before he puts a number on anything. If the frame has gone soft, refacing it is money spent on a deck that still has to come out in a few years, and he will tell you that.
A new build is a wider range because it carries the footings, the frame and the ledger connection on top of the surface. Size moves it. So does height off the ground, stair count, whether a truck can get into the back yard, and what we find behind the siding once the ledger area is opened up. A common new deck around here lands near 300 square feet, which is a useful place to start the conversation even though it is not a price.
Ask for both versions of the number when Dave comes out. He will price the reface and the rebuild side by side so you can see what keeping the frame is actually worth. Book the free site visit and bring your questions.
Why Does Framing Matter More Here Than It Does Down South?
A deck is only as good as what's underneath it. Massachusetts winters put loads on a deck that a builder in a warm climate never designs for, and a lot of the deck failures we get called out to inspect trace back to one of four things.
- Frost depth: footings have to bear below the frost line or the ground lifts them every winter and drops them every spring. Your town's building department sets the number, and around here it runs to roughly four feet. We confirm the required depth with your inspector before we dig, not after.
- Footings: we size footings to the actual structural load of your deck, accounting for span, height, materials and live and dead loads. Concrete tube footings or helical piers, chosen on soil conditions and how much equipment we can get into the yard.
- Snow load: a loaded deck carries real weight in a heavy winter. Framing, beam sizing and post spacing all have to account for that from the start, not as an afterthought.
- Ledger attachment: how the deck connects to your house is the single most critical detail, and it's the leading cause of deck collapses nationally. Older North Shore homes make it harder, with balloon framing, brick veneer and legacy sheathing all changing the approach. We open it up and look at what's actually there before we pull a permit.
This level of structural work is part of every deck we build. It is not an upgrade and it is not a line item you can decline. We coordinate with structural engineers when the design calls for it, and we're glad to work alongside your architect if you already have plans drawn.
Massachusetts Deck Code, in Plain Numbers
When a guard becomes mandatory
Any walking surface more than 30 inches above the grade below it needs a guard. Measure from the deck surface to the ground at its lowest point, not the average.
Minimum guard height
Residential guards run 36 inches minimum, measured from the deck surface to the top of the rail. Some towns and some project types push that to 42 inches.
Maximum baluster gap
No opening in a guard may let a 4-inch sphere pass through. That's the rule inspectors carry a ball to check, and it's why baluster spacing gets laid out, not eyeballed.
Stair handrail height
Handrails on deck stairs sit between 34 and 38 inches, measured vertically from the nosing of the treads. Graspable profile, continuous the length of the run.
These are the baseline figures under the Massachusetts residential code. Individual building departments can and do amend them, which is one more reason we confirm the details with your town before the frame goes up.
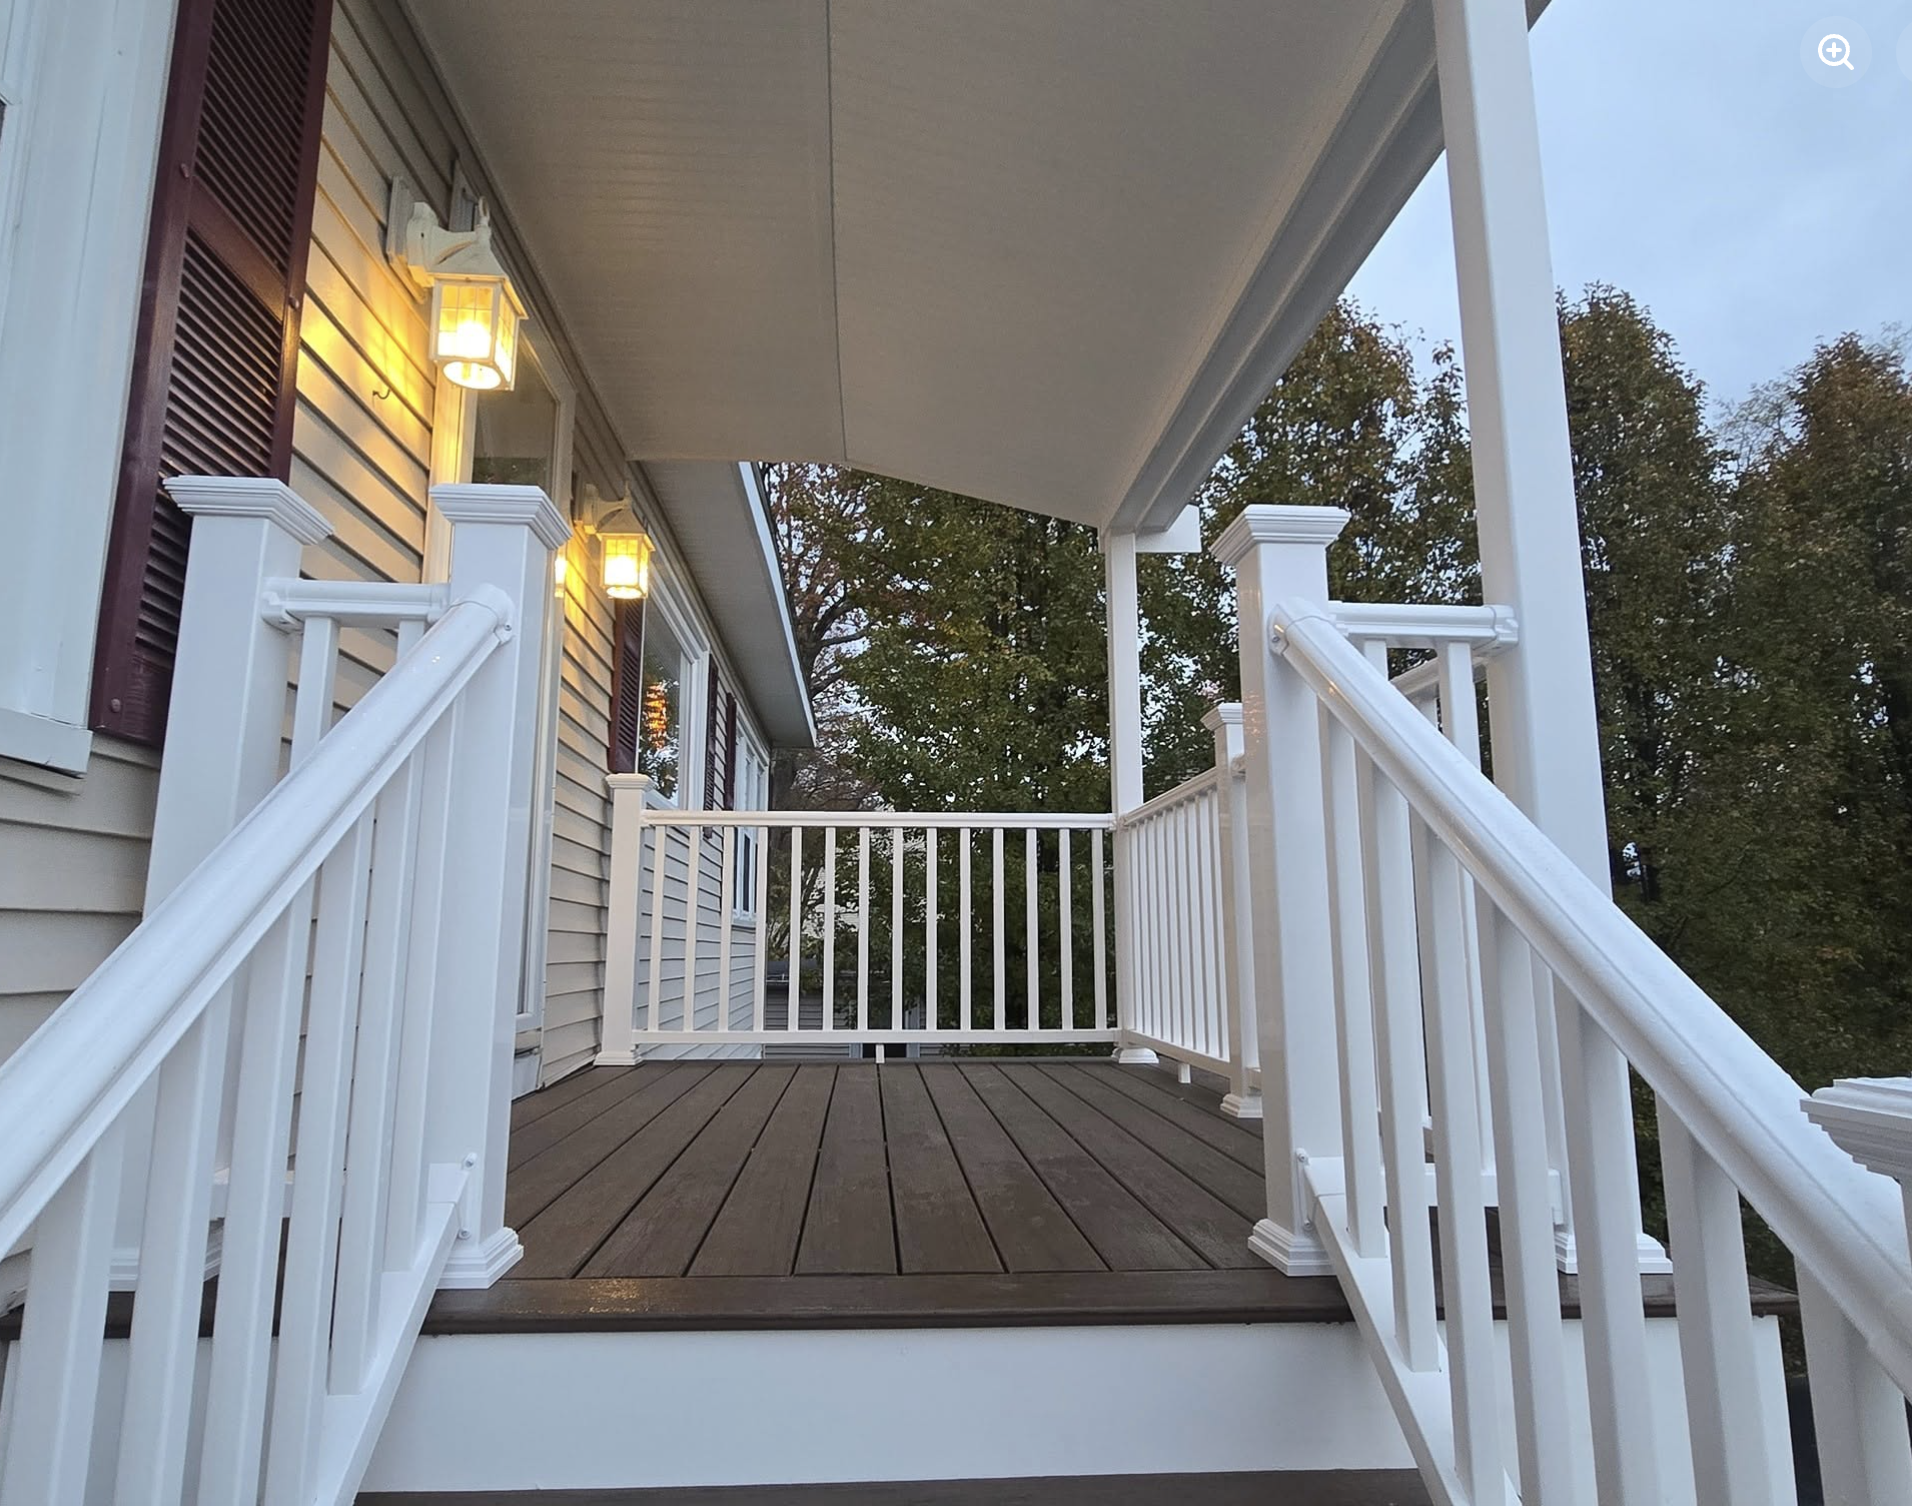
What Happens From First Call to Final Walkthrough?
Most homeowners have never hired a deck builder before and have no idea what the process looks like. Here it is, start to finish. Dave is your contact at every one of these steps.
Site visit and conversation
Dave comes out, walks the yard with you, takes measurements, and looks at how the house is framed where the deck will attach. You talk through what you want to use the space for. This is free and there's no obligation attached to it.
Design and material selection
We work from a measured site plan and lay out a deck that fits your house and your lot. You see real board and railing samples rather than a color chart. Dave goes over what each choice does to the price so nothing surprises you later.
Written estimate and contract
You get an itemized estimate showing where the money goes. Materials, framing, railing, permits, labor. If you want to change something after seeing the number, we change it before anyone signs anything.
Permitting
We prepare the application, submit the plans and structural details, and handle the back and forth with your building department. West Newbury, Newburyport, Amesbury, Georgetown and the surrounding towns each run this a little differently, and we already know how each one works.
Footings and framing
Layout, then footings dug and poured below frost depth. The inspector signs off on the holes before any concrete goes in. Then ledger, beams, posts and joists go up, all back-jigged off a single reference, with every field cut sealed as it's made.
Framing inspection
The building inspector reviews the structure while it's still open. This is the checkpoint that catches problems when they're cheap. We schedule it, we meet the inspector, you don't have to be home for it.
Decking, railings and stairs
Boards go down, railing system goes up, stairs get built and set. Hidden fasteners on composite. Skirting, lighting and built-in seating if they're part of your plan. The site gets swept at the end of every day.
Final inspection and walkthrough
The inspector signs off, the permit gets closed, and Dave walks the finished deck with you. Anything on your list gets handled then. You end up with a deck and a clean inspection record, which matters the day you sell the house.
Deck Types and Configurations
Every yard and every home is different. We build across the full range of deck types and can help you figure out what configuration makes the most sense for your outdoor space, your lot, and your home's architecture.
Ground-Level and Elevated Decks
Ground-level decks suit yards with minimal grade change and create a clean transition from indoors to out. Elevated decks are common on the colonials and split-levels throughout the North Shore, and they get full attention on post height, lateral bracing and safe stair access.
Multi-Level Decks
A multi-level approach works well on sloped lots and larger properties where one flat platform wouldn't use the space well. Separate levels let you zone the deck for dining, lounging or a fire pit while following the natural grade of the yard.
Covered Porches and Pergolas
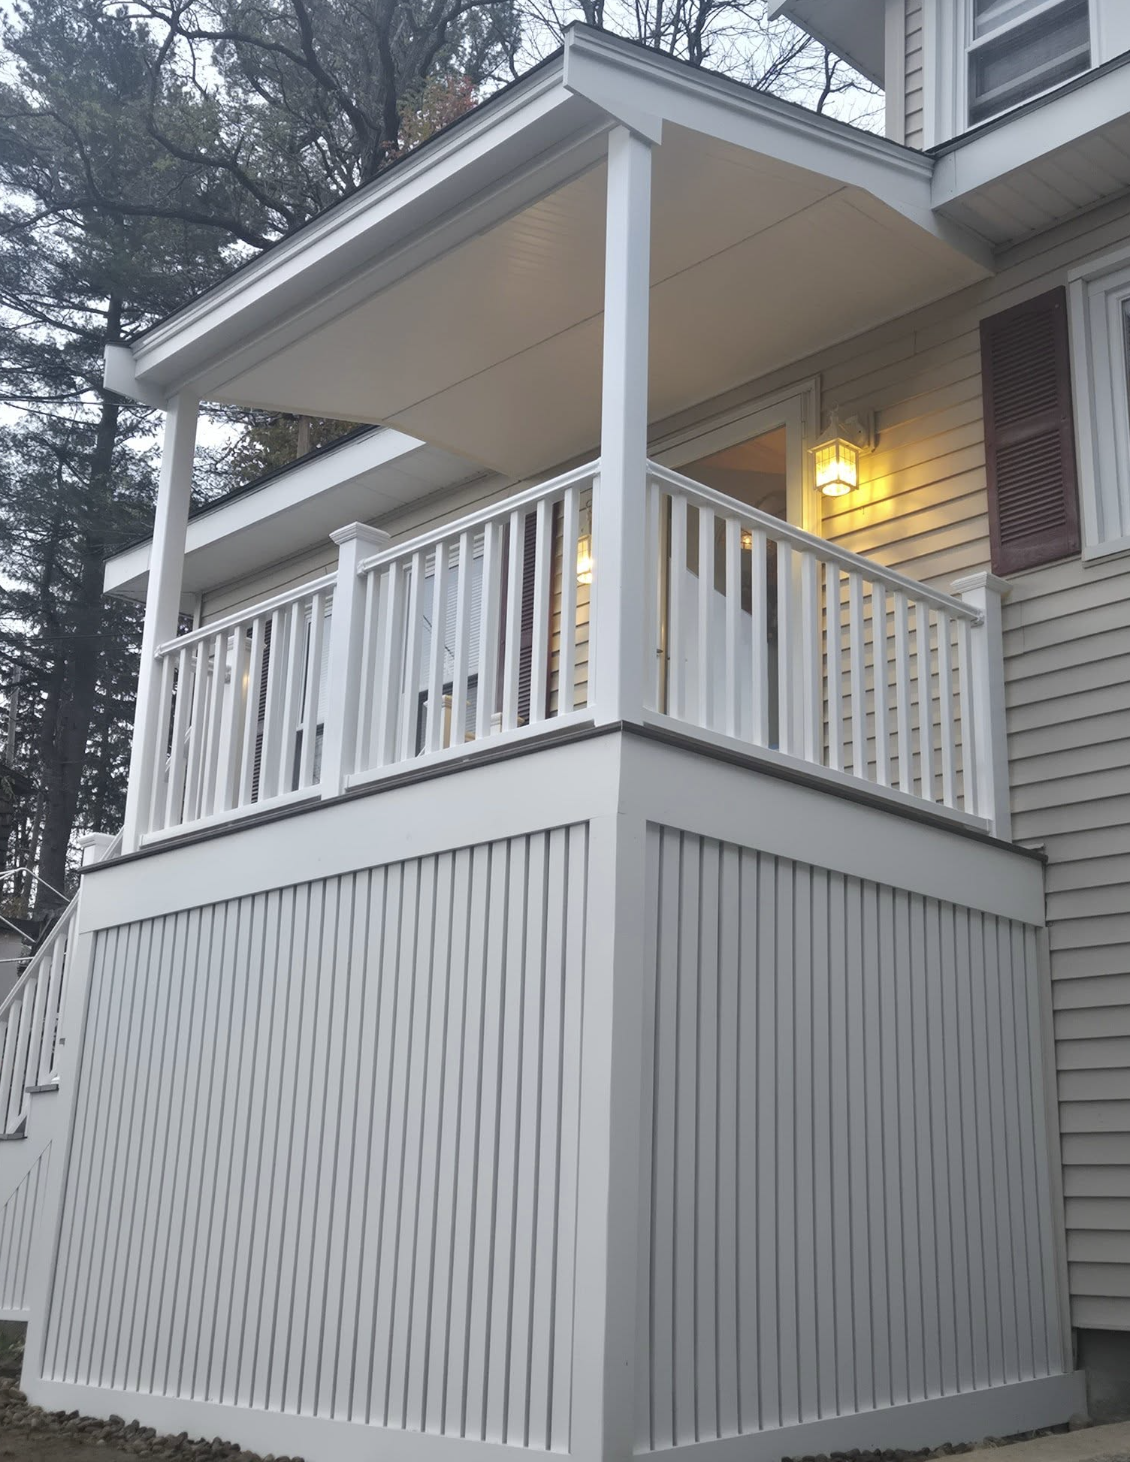
A covered porch adds real weeks to your outdoor season in this climate. Whether it's a pergola for filtered shade or a full shed-roof porch tied into the roofline, we build these as part of the deck or as standalone structures. A covered porch is often the first step toward a larger enclosed addition down the road.
Wraparound and Custom Designs
Wraparound decks, L-shaped configurations and decks that work around existing landscape features all need real design work up front. We build from a measured site plan and fit the deck to your home and yard, not the other way around.
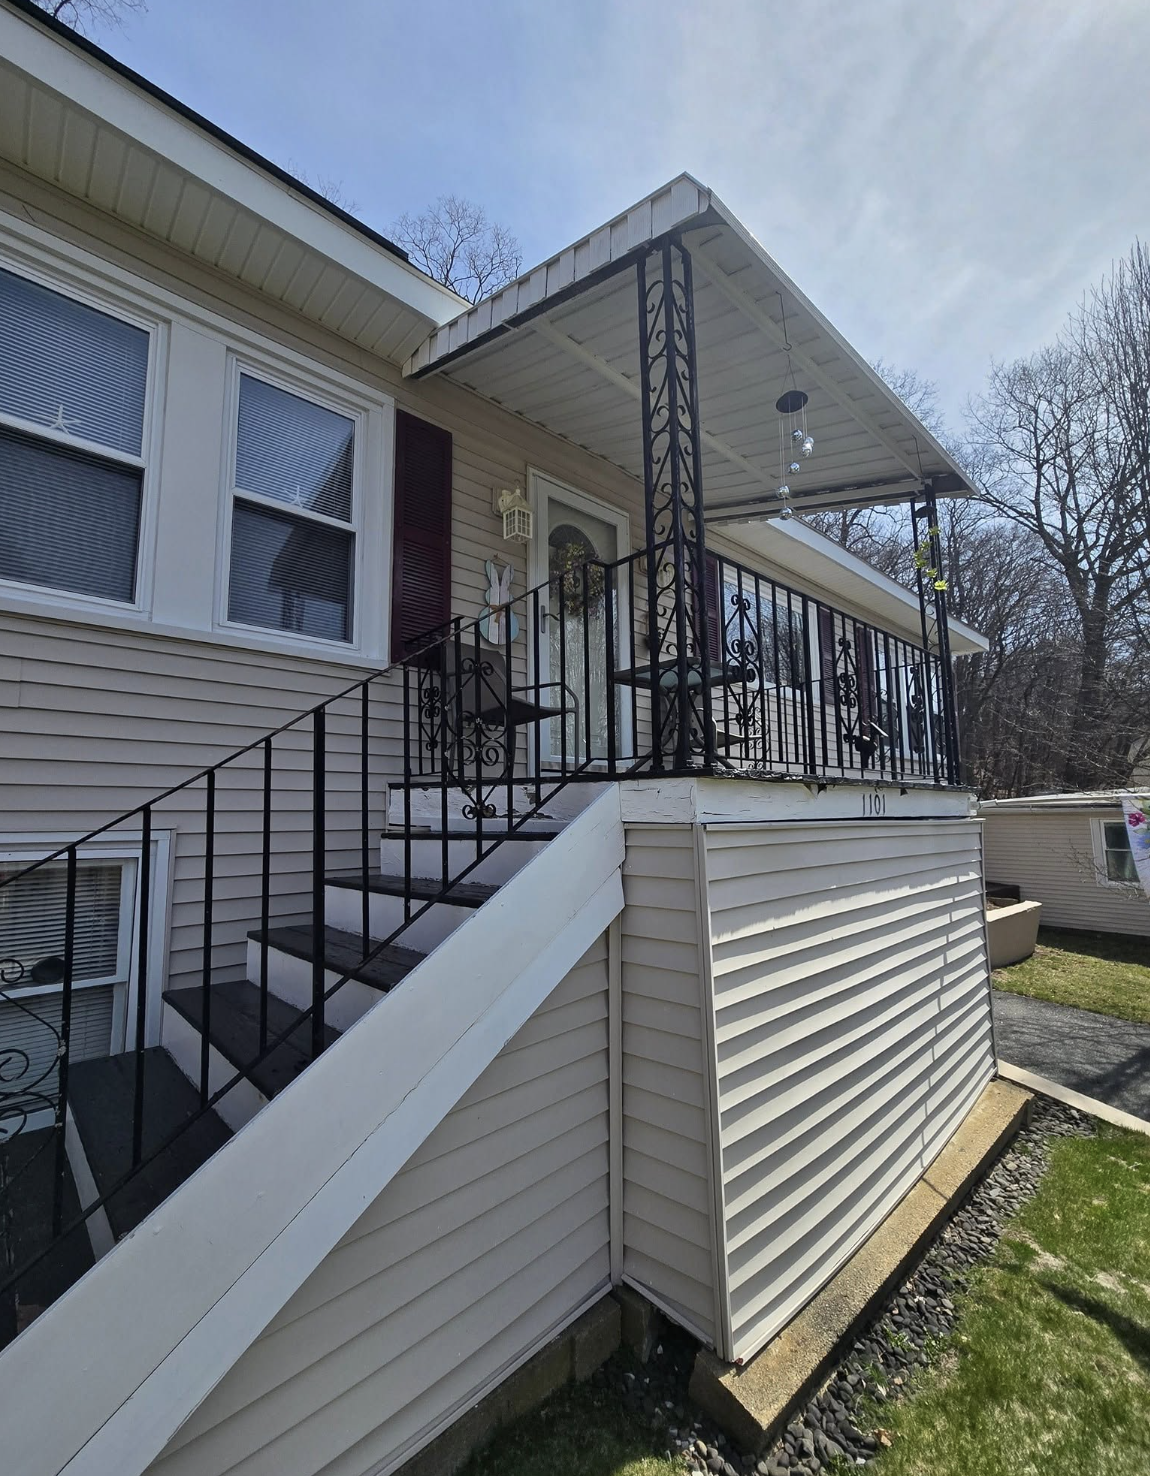
Railing Systems and Code Requirements
Railing is where the visual character of a deck comes together, and it's also the most heavily code-governed part of the build. Guards run 36 inches minimum on residential decks, they're required anywhere you're more than 30 inches above grade, and no gap can pass a 4-inch sphere. Within those limits you have real choices, at every price point.
- Cable railing: horizontal stainless cable between wood or metal posts, for an open coastal feel that preserves the view. Needs occasional re-tensioning but lasts a long time.
- Glass panel railing: maximum transparency and a clean modern look. Best on elevated decks where the view is the whole point. Plan on washing it.
- Composite railing: low-maintenance systems from Trex and TimberTech that pair cleanly with composite decking. Wide range of colors and post cap styles.
- Aluminum railing: powder-coated for weather resistance, slim sightlines, works with both wood and composite decking. A strong value option.
- Wood railing: painted or stained for the traditional look that suits the colonials and Capes around here. Wants repainting every few years.
Do You Need a Permit for a Deck in Massachusetts?
Almost certainly, yes. A deck is exempt from a building permit only if it clears all four of these at once: 200 square feet or smaller, no more than 30 inches above grade at any point, not attached to the house, and not serving a required exit door. Miss one and you need a permit. Most decks people actually want fail at least two.
Even a deck that's exempt from a building permit may still need zoning review for setbacks and lot coverage, and any structural change to an existing deck triggers permitting on its own.
Skipping the permit is not worth it. Unpermitted decks turn up during the home sale inspection and stall closings, they can create problems with homeowner's insurance after an incident, and they were never reviewed against the structural standards that keep your family safe on them.
Clarke Building pulls all required permits on your behalf as part of every project. We know the permitting offices in West Newbury, Newburyport, Amesbury, Georgetown and the surrounding towns, and we know what each one wants to see in an application. We handle the paperwork, schedule the footing, framing and final inspections, and meet the inspector at each stage. When your deck is finished it has a clean inspection record and a closed permit behind it.
Why Do North Shore Homeowners Hire Clarke for a Deck?
You deal with Dave, not a sales rep. Dave Clarke is the owner and the general contractor. He walks your site, writes your estimate, runs your job and does the final walkthrough. There is no handoff to a project manager you've never met, and no call center between you and the person making decisions on your property.
Local knowledge that actually saves you time. We're based in West Newbury and build across the North Shore. We know the frost depths, the building departments, the soil, and the way houses were framed in these towns across different decades.
Structural work treated as structural work. Proper footings, correct ledger attachment, engineered beam sizing and snow load consideration are built into every deck. See the framing section above for what that means in practice.
Experience with older homes. A lot of North Shore housing stock is old, with legacy framing that has to be assessed before anything gets bolted to it. We open it up and look before we commit to an approach.
Every option, every cost, no surprises. You get an itemized estimate and a straight explanation of how each choice moves the number. Customers describe this as constant communication, and it's the thing they mention most in reviews.
Full-service capability. Decks often connect to bigger plans. We also handle whole-home renovations, home additions and new construction, so if your deck is one piece of a larger project we can plan it that way from the start. More on how we work.
Related Clarke Building Services
Deck projects often connect to other work on the home. Explore how we can help:
Where on the North Shore Do You Build Decks?
Clarke Building Company builds decks throughout Essex County and the North Shore of Massachusetts. Our service area includes:
- West Newbury
- Newburyport
- Newbury
- Amesbury
- Ipswich
- Hamilton
- Topsfield
- Georgetown
- Boxford
- Rowley
- Salisbury
Not sure if we cover your town? Get in touch or call (978) 693-5706 and we'll tell you right away.
What Homeowners Are Saying
"We hired Clarke Building Company to finish our basement. When Dave first came out, we appreciated how he took the time to really walk us through what he was thinking. He always prioritized our input but was great about sharing his ideas and suggestions. The quote we received was very reasonable..."
"We hired Clarke Building Company to finish our basement. When Dave first came out, we appreciated how he took the time to really walk us through what he was thinking. He always prioritized our input but was great about sharing his ideas and suggestions as well. The quote we received was very reasonable.
Before we even began the project we asked for a fairly decent change of scope and Dave was quick to accommodate that. That same flexible approach continued throughout the project, as issues came up or new ideas came to mind. This even included the very last day when we asked if it'd be possible to add a bar counter to one area. By the next day it was already done.
Communication with Dave and his team was excellent. He was always quick to respond and took as much time as we needed. He was proactive in giving us a heads up to make sure we were in the loop. Dave was happy to do whatever we asked but always gave us alternative suggestions that he thought might work well or save us money. We also had a similarly positive experience with the subcontractors we needed for electrical, plastering, etc. Everyone we worked with was friendly and accommodating.
The timeline we were given at the beginning of the project was near exact, which was very impressive. When the project hit challenges (like some huge snowstorms preventing delivery), Dave did whatever it took to get the project back on track.
By far though the best part of working with Clarke Building was how clearly evident it is that they really care about the quality of their work. Not just to make sure their customers are happy, but because good quality work is just something that is important on its own. Without us asking, Dave made sure all of the trim and doors matched our main floors, something I didn't even think of. He had the painters poly our basement stairs because he knew people would be coming in from outside and using them more. He gave extra thought to a tricky AC duct that we were stumped on until he came up with a great solution.
This approach to quality really stood out and showed in the finished product. As my wife and I walked through the finished basement, we couldn't find one single issue with the work, even a minor one. I would without hesitation highly recommend Dave and Clarke Building Company to anyone on their next home project."
"We had a great experience with Clarke Building Company. Dave replaced several doors and a window, as well as installed soffit vents and baffles in the attic of our home in Ipswich. What stood out was what a great communicator Dave was throughout the project. He noticed a separate issue in our attic and was proactive in taking pictures, researching options, and following up with us. From initial visit and estimate to final work, we always got timely, clear communication. He always took the time to explain everything to us, even after a long work day. We look forward to working with him again in the future."
"Dave and his team did an outstanding job on our addition. The quality of work was excellent, and you can tell they take real pride in what they do. Dave was also great about working around our schedule, which made the entire process smooth and stress free. Everything was completed on time and came out exactly how we envisioned. I would highly recommend his company to anyone looking for high-quality, reliable construction work."
Ready to Start Your Deck Project?
Deck season on the North Shore is short, and fall slots fill fast. If you're thinking about adding a deck, replacing an aging structure, or expanding your outdoor living space, now is the right time to get on the schedule. Dave will visit your site, listen to what you have in mind, and give you a straight, detailed estimate. Have questions first? Check our frequently asked questions.
Serving West Newbury, Newburyport, Newbury, Amesbury, Ipswich, Hamilton, Topsfield, Georgetown, Boxford, Rowley and Salisbury, Massachusetts.