
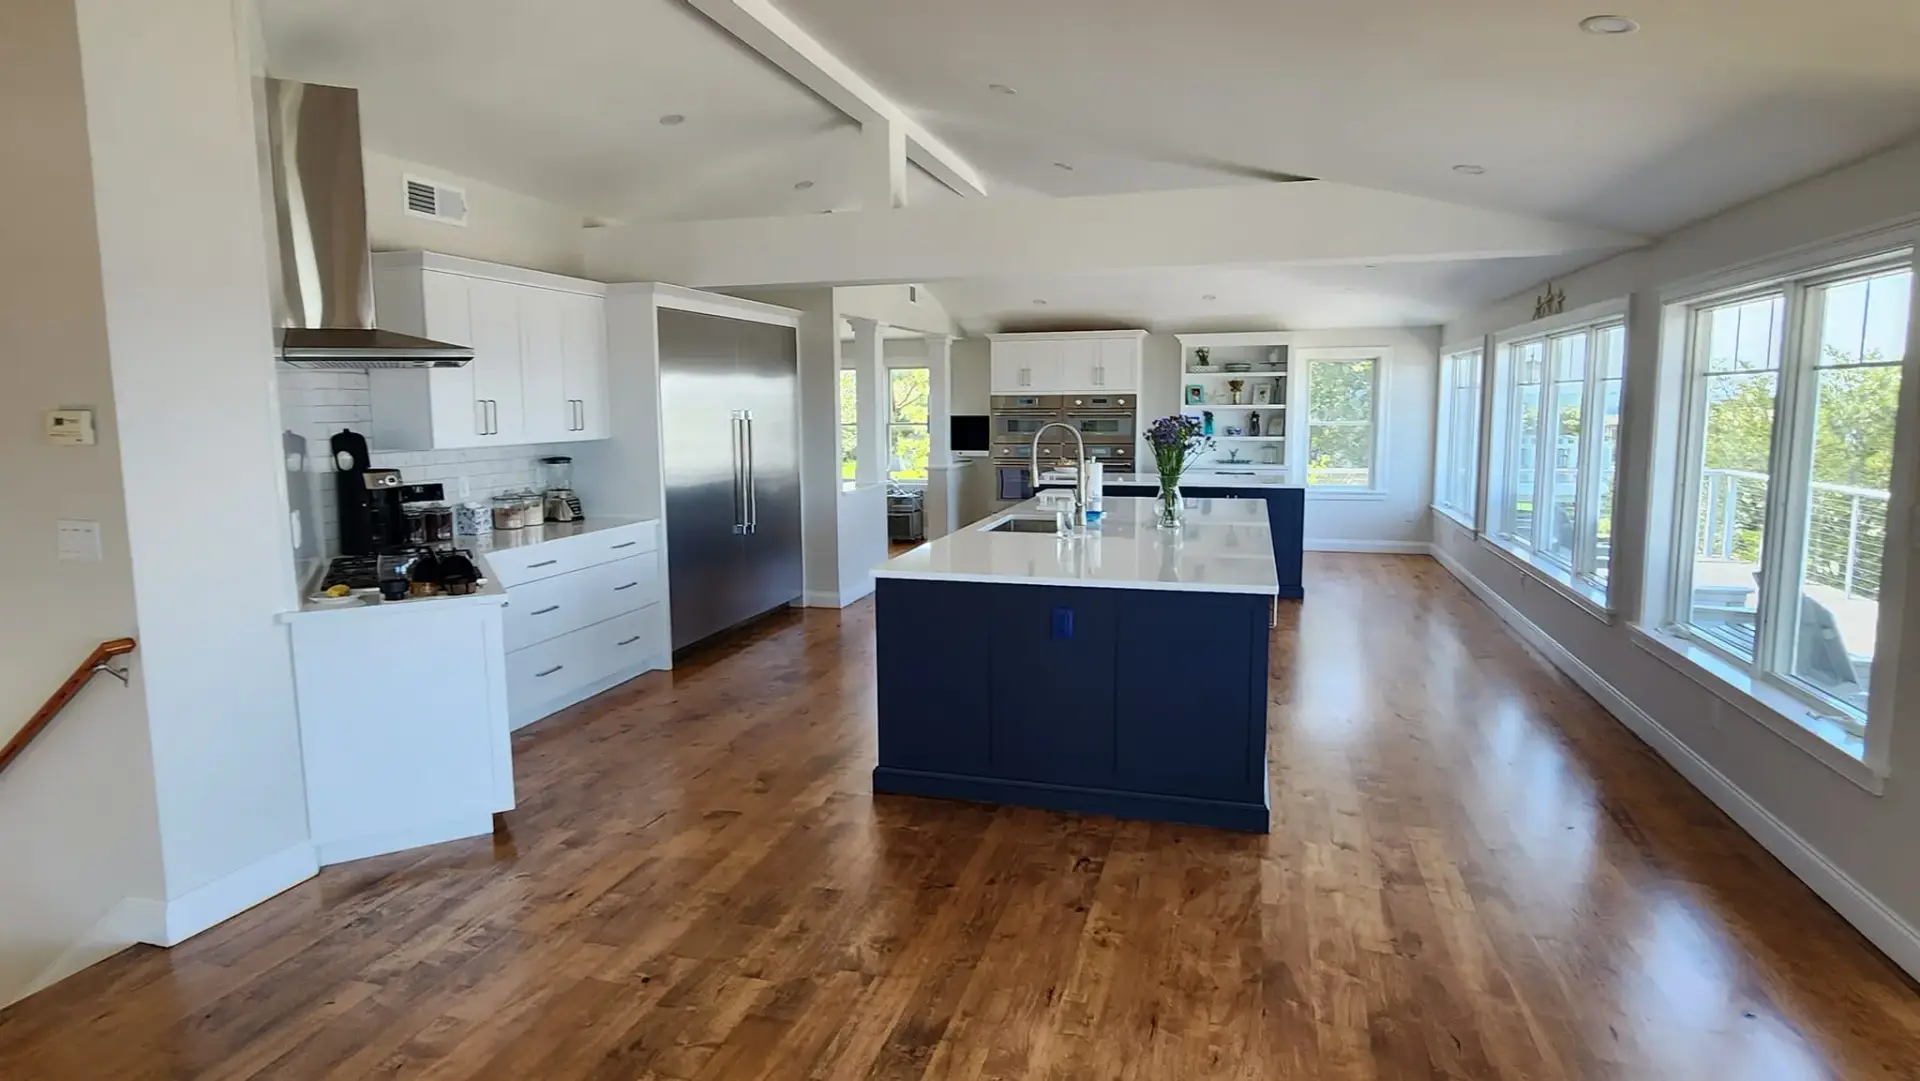
Kitchen Remodeling & Design Guide for North Shore Homes
Transform kitchens in North Shore homes with expert remodeling tips. Achieve style and functionality that elevates cooking spaces, enhancing everyday living.
Tips, advice, and answers from over 20 years of building and renovating homes on the North Shore.
Transform kitchens in North Shore homes with expert remodeling tips. Achieve style and functionality that elevates cooking spaces, enhancing everyday living.
When embarking on a kitchen remodeling project, it's essential to prioritize functionality and design. Start by assessing your current kitchen layout and identifying areas for improvement. Consider factors such as workflow efficiency, storage solutions, and the overall aesthetic appeal. Engaging with professionals can provide insights that enhance both the usability and beauty of your kitchen space.
For instance, optimizing the work triangle between the stove, sink, and refrigerator can significantly improve cooking efficiency. Additionally, incorporating modern materials and technologies, such as energy-efficient appliances and smart home features, can elevate your kitchen's functionality while also adding value to your home.
Selecting the right materials is crucial for a successful kitchen remodel. This decision impacts not only the appearance but also the durability and maintenance of your kitchen. Popular choices include granite countertops, hardwood flooring, and custom cabinetry, each offering unique benefits and styles to suit various tastes.
For example, granite countertops are not only aesthetically pleasing but also resistant to heat and scratches, making them ideal for busy kitchens. On the other hand, hardwood floors provide warmth and character, though they may require more maintenance. Understanding the pros and cons of each material can help homeowners make informed decisions that align with their lifestyle and design preferences.
In smaller kitchens, maximizing space is key to creating a functional and inviting environment. Utilizing vertical storage solutions, such as wall-mounted shelves and cabinetry that reaches the ceiling, can help free up valuable counter space. Additionally, consider multi-functional furniture, like an island that doubles as a dining table, to enhance usability.
Creative design elements, such as open shelving and pull-out pantry drawers, can also make a small kitchen feel larger and more organized. By implementing these strategies, homeowners can achieve a stylish and efficient kitchen without compromising on design or comfort.
Choosing the right kitchen layout is fundamental to achieving both functionality and style. Common layouts include U-shaped, L-shaped, and galley kitchens, each offering distinct advantages based on the available space and user needs. Assessing your cooking habits and the flow of movement in your kitchen can guide you in selecting the most suitable layout.
For example, a U-shaped kitchen is ideal for larger spaces, providing ample counter space and storage, while an L-shaped kitchen is perfect for smaller areas, allowing for an open design that integrates with the rest of the home. Understanding these layouts can help homeowners create a kitchen that meets their specific requirements while enhancing their overall living experience.