
Kitchen Remodeling Timeline: A Phase-by-Phase Process Guide
Most homeowners on the North Shore start their kitchen remodel research with the same two questions: how much will it cost, and how long will it take? We covered cost in our West Newbury kitchen remodel budget guide. This one answers the second question, week by week, so you know exactly what is happening in your home and why.
A full kitchen remodel in West Newbury typically runs 6 to 12 weeks of active construction, depending on the scope. A minor refresh with new countertops and cabinet refacing lands closer to six weeks. A gut renovation with layout changes, structural work, and new plumbing or electrical pushes toward twelve. The gap between those two numbers is where most of the anxiety lives, and it usually comes from not knowing what each phase actually looks like on the ground.
Here is how the process breaks down from the day we start swinging hammers to the day you cook your first meal in the finished kitchen.
What Happens Before Construction Even Starts?
The construction timeline only tells part of the story. Before any demo begins, there is a planning phase that runs roughly 4 to 8 weeks on its own. This is where your contractor finalizes the scope of work, orders materials, pulls permits from the Town of West Newbury, and coordinates with any subcontractors for plumbing, electrical, or gas work.
West Newbury requires building permits for most kitchen renovations that involve structural, electrical, or plumbing changes. If your home falls within the town’s older housing stock along Main Street or the roads near the Artichoke Reservoir, your contractor should also check whether any local historic considerations apply. Permit turnaround from the Building Department varies, but two to three weeks is typical.
Material lead times are the other variable. Custom cabinetry can take 6 to 10 weeks to fabricate. Stone countertops like quartz or granite usually need 2 to 3 weeks after templating. A good contractor orders long-lead items as soon as the design is locked so they arrive before demo day, not three weeks after your kitchen is torn apart.
This planning phase is where a rushed timeline creates problems later. Skipping it to “get started faster” almost always adds weeks on the back end.
Weeks 1-2: Demo and Rough-In Work
Demo is the loudest, dustiest, and shortest phase. In most West Newbury kitchens, tearing out old cabinets, countertops, flooring, and appliances takes two to four days. Your contractor should set up dust barriers between the kitchen and the rest of your home before the first cabinet comes off the wall.
Once demo is done, the rough-in phase begins. This is when electricians run new wiring for outlets, lighting, and appliance circuits. Plumbers relocate or add water supply lines and drains. If the layout is changing, a load-bearing wall might need a header or beam installed by the framing crew.
For many older homes in West Newbury, this rough-in phase is where surprises show up. Knob-and-tube wiring behind plaster walls, outdated plumbing that does not meet current Massachusetts code, or subfloor damage from a slow leak nobody noticed. A realistic timeline accounts for this. Your contractor should be upfront that rough-in work in a 1920s Colonial sometimes takes a few extra days compared to a home built in the 1990s.
Inspections happen at the end of rough-in. The Town of West Newbury requires rough electrical and rough plumbing inspections before walls can be closed up. These are scheduled by your contractor, and they need to pass before the project moves forward.
Weeks 3-4: Insulation, Drywall, and the Walls Close Up
After inspections pass, insulation goes in and drywall goes up. This is a quieter phase, but it takes patience. Drywall needs to be hung, taped, mudded, and sanded. That taping and mudding process happens in stages since each coat of joint compound has to dry before the next one goes on.
Once the drywall is finished and sanded smooth, the room gets a coat of primer. At this point, your kitchen starts to look like a room again instead of a construction zone. But resist the urge to rush paint and finishes onto fresh drywall. Letting the primer cure properly means the finish coat holds up for years instead of peeling within months.
If your remodel includes new or relocated windows, exterior door changes, or a bump-out addition, framing and exterior work typically runs in parallel with interior drywall during this phase.
Weeks 5-7: Cabinets, Countertops, and the Kitchen Takes Shape
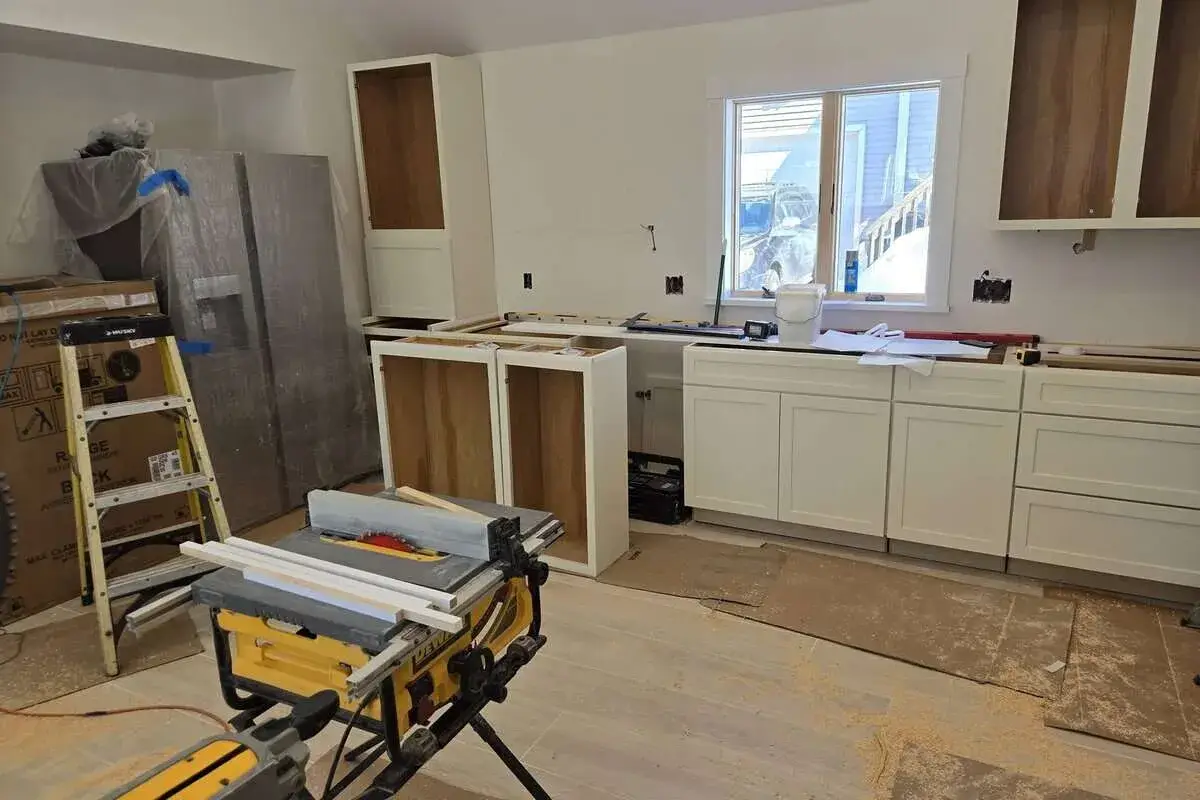
Cabinet installation is when the kitchen starts to feel real. A skilled crew can hang a full set of cabinets in two to three days. After that, countertop fabricators come in to do a final template measurement. Even if they templated earlier, they often re-measure once cabinets are installed to get exact dimensions.
Stone countertops arrive 2 to 3 weeks after the final template. During that gap, other work fills the schedule: tile backsplash installation, painting, trim work, and undercabinet lighting. Your contractor should be stacking these tasks so the countertop wait does not stall the whole project.
This is the phase where communication with your contractor matters most. Material deliveries, subcontractor scheduling, and inspection windows all overlap. A crew that communicates daily, even if it is a quick text with a photo of the day’s progress, makes the difference between a homeowner who feels informed and one who feels forgotten.
At Clarke Building Company, Dave Clarke manages this coordination directly. When you call, you are talking to the person running your job, not a project coordinator relaying messages. That direct line is how timelines stay on track and how small decisions get made quickly before they become expensive delays.
Weeks 8-10: Fixtures, Appliances, and Finish Work
Countertops are in. Now the finish work begins. The plumber returns to install the sink, faucet, garbage disposal, and dishwasher connections. The electrician installs outlets, switches, light fixtures, and wires in the range or cooktop. Appliances get delivered and set in place.
Finish carpentry fills in the details: crown molding on the cabinets, filler strips, toe kicks, and any custom shelving. Hardware goes on the cabinet doors and drawers. If your kitchen includes a pantry buildout or island with seating, the final trim and detail work happens here.
Painting touch-ups follow the trim install. Flooring, if it was not installed earlier, goes in during this phase as well. The sequence depends on the material. Hardwood flooring often goes in before cabinets. Tile and luxury vinyl plank typically go in after.
Weeks 10-12: Punch List, Final Inspections, and Handoff
The last phase is about precision, not speed. Your contractor walks the kitchen with you and builds a punch list of anything that needs adjustment. A door that does not close flush, a paint drip on a cabinet face, a drawer slide that sticks. These small items are normal and expected. A good contractor addresses every one of them before calling the job done.
Final inspections come next. The Town of West Newbury requires a final building inspection, and typically final electrical and plumbing sign-offs as well. Your contractor handles the scheduling and meets the inspector on site.
Once inspections pass and the punch list is cleared, the kitchen is yours. Your contractor should walk you through the appliances, show you how the soft-close hinges work, and leave you with any warranty information for materials and workmanship.
How Long Will My Kitchen Remodel Actually Take?
The honest answer: 6 to 12 weeks of active construction for most full kitchen remodels in the West Newbury and North Shore area, plus 4 to 8 weeks of planning and material lead time before demo day. A minor cosmetic refresh with stock cabinets and basic countertops can finish on the shorter end. A gut renovation with layout changes, custom cabinetry, and structural work will push toward the longer end.
The factors that stretch a timeline the most are material delays (especially custom cabinets), unexpected conditions behind the walls, and permit scheduling. The factor that prevents those delays from spiraling is a contractor who plans for them upfront instead of promising a fast turnaround and scrambling when reality hits.
Can I Stay in My Home During a Kitchen Remodel?
Most families do. You will lose access to your kitchen sink, stove, and refrigerator for several weeks during the middle phases. Setting up a temporary kitchen in another room helps. A folding table, a microwave, a coffee maker, and a cooler or mini-fridge in the dining room or garage gets most families through it.
The loudest and dustiest days are during demo and rough-in (weeks 1-2). If you have young children or someone working from home, planning to be out of the house on demo days is worth considering. After that, the noise level drops significantly.
Your contractor should give you a clear heads-up before any day that will be especially disruptive, loud, or require you to shut off water or power temporarily.
Ready to Plan Your West Newbury Kitchen Remodel?
If you are thinking about a kitchen remodel in West Newbury or anywhere on the North Shore, the best first step is a conversation about what you want, what your home needs, and what a realistic timeline looks like for your specific project. Dave Clarke walks every homeowner through this before any commitment.
**Contact Clarke Building Company** for a free consultation and honest timeline estimate for your kitchen project.
You can also explore our FAQ page for answers to other common questions about working with a general contractor in West Newbury.