
Kitchen Remodeling in Hamilton, MA
Kitchen remodels for Hamilton's Colonial farmhouses, capes and older homes. Clarke Building Company builds the kitchen and works alongside your designer or architect when you have one, with one point of contact from the first walkthrough to the final punch list.
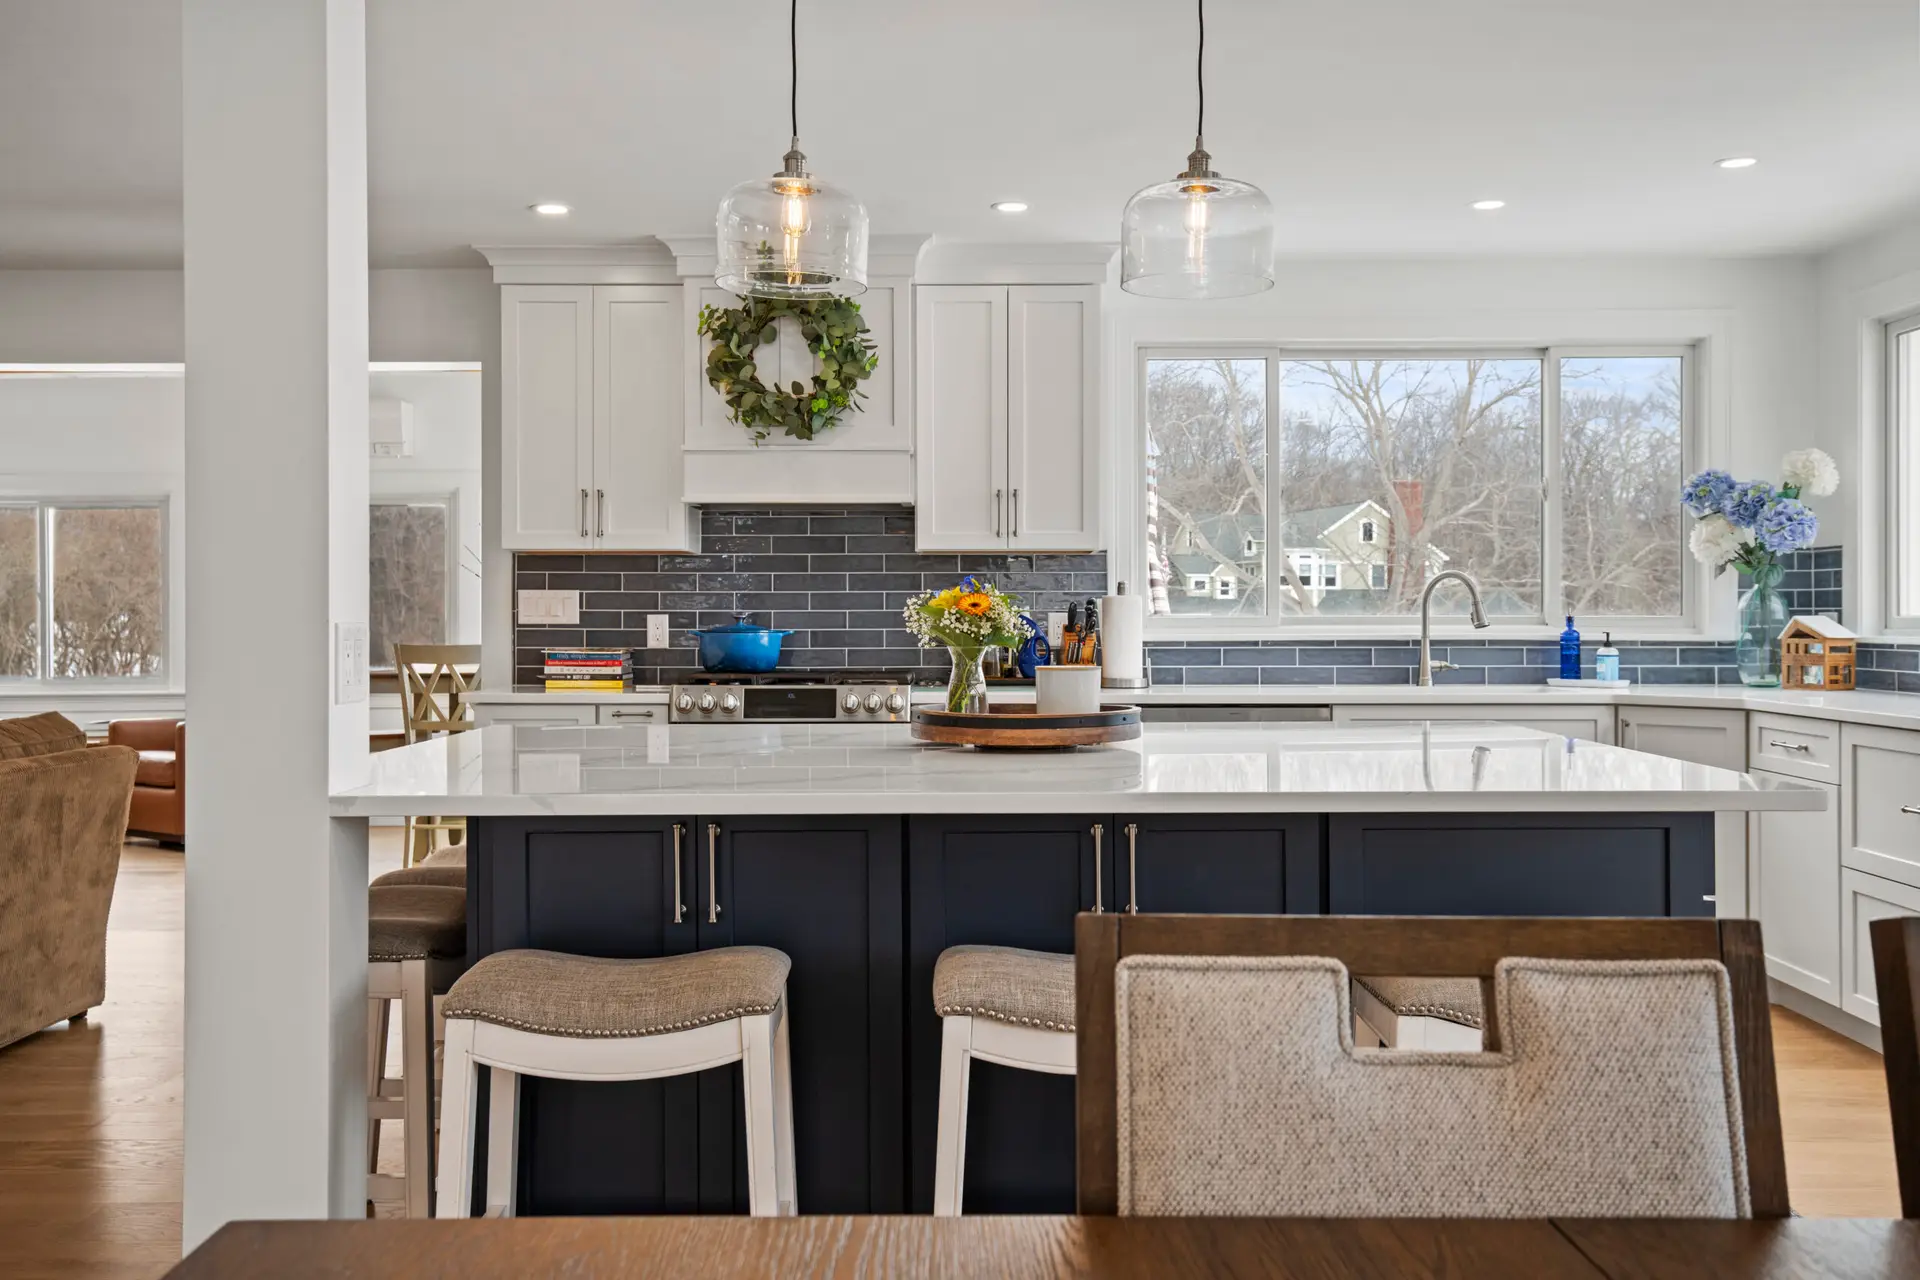
Kitchen Renovations Built for Hamilton Homes
Hamilton is one of the few North Shore towns where the homes themselves are the statement. Estates along Asbury Street, Colonials set back from Willow Street, historic properties near Myopia Hunt Club. These aren't cookie-cutter kitchens, and they don't need cookie-cutter remodeling.
Clarke Building Company builds kitchens for that housing stock, where layout decisions have to respect the original structure while modernizing how the room works. Every detail is walked through with the homeowner before work begins.
Browse completed projects, or see how we handle home renovations in Hamilton beyond the kitchen. Our kitchen remodeling services run across the North Shore.
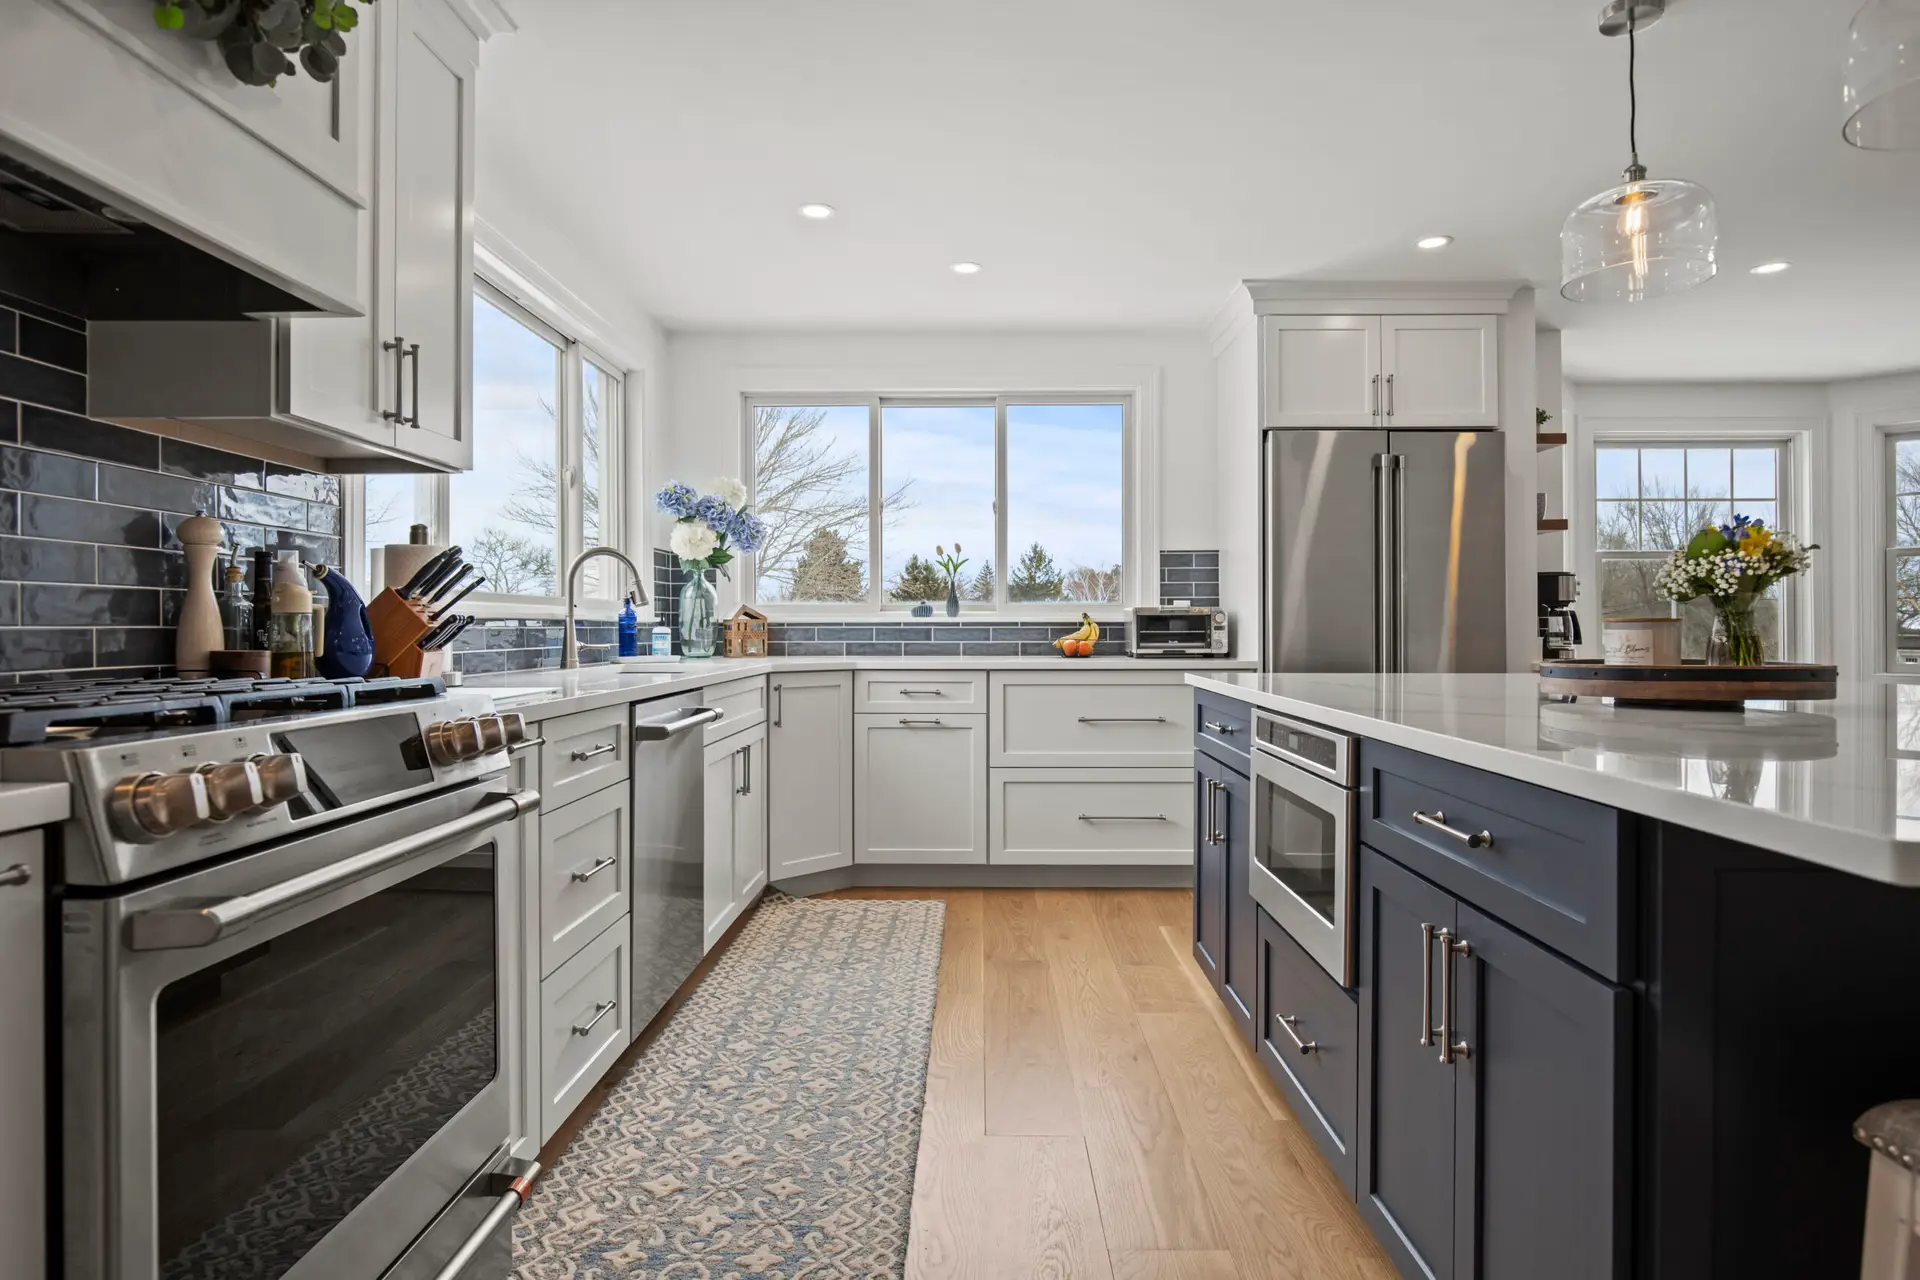
What Working With Clarke Looks Like
Hamilton homes aren't cookie-cutter, and neither is the process for remodeling them. Here's what working with an owner-operated builder actually looks like.
One Point of Contact, Start to Finish
Dave Clarke personally manages every project. The person who walks your kitchen, scopes the work, and writes the estimate is the same person on site during construction and at the final walkthrough. No handoffs, no runaround.
Every Option, Every Cost, No Surprises
Before any work begins, Dave walks you through every option and how each decision affects the outcome. You receive a detailed, itemized scope so you know exactly what you're getting and what it costs. No vague ranges, no hidden markups.
Craftsmanship That Matches the Home
Hamilton's architecturally distinct homes need a contractor who respects the original structure while modernizing function. Clarke Building Company builds around the character of your home, not against it, and works from your designer's or architect's plans when you have them.
See what past clients have to say about the experience.
Read Client ReviewsCommon Kitchen Challenges in Hamilton's Homes
Hamilton's housing stock is primarily pre-1980s, with Colonial farmhouses, Capes, and ranch-style homes alongside older estate properties. These are the kitchen problems we see most in these houses, and how we handle each one.
The Chimney Usually Cannot Move
Center-chimney Colonials carry a masonry mass through the middle of the house, and it often sits right where you want the island. We work out early what can open up and what has to stay, so the layout you settle on is one you can actually build.
Closed-Off Layouts
The original kitchen sat at the back of the house, near the ell or the old summer kitchen, with low ceilings and a small footprint. Opening it to the living space is a common request, and in an older house it usually means moving a wall and adding a beam.
What Is Behind the Plaster
Older Hamilton homes turn up knob-and-tube wiring, undersized panels, and ell additions with no insulation in the walls. We open a small section early rather than finding out halfway through the job. It is the difference between a change order and a surprise.
Floors That Do Not Sit Level
Post-and-beam framing settles. A floor can drop an inch across a kitchen and nobody notices until cabinets go in. We shim and scribe rather than pretending the room is square, which is slower and the only way the finished job looks right.
Matching What Is Already There
Painted inset cabinetry, soapstone or honed granite, and wide-plank floors that pick up the boards in the next room. On a farmhouse the goal is a kitchen that looks like it could have been there a while, with the storage and light of a new one.
Mudrooms and Back Entries
On a property with horses, dogs, or a long gravel drive, the back entry does more work than the front door. Mudrooms come up on almost every Hamilton project, and we often fold one into the kitchen scope rather than treating it as a separate job.
Recognize your kitchen in these descriptions? Dave has renovated kitchens like this across the North Shore. Schedule a walkthrough and he'll lay out your options.
Schedule a Free WalkthroughOur Kitchen Remodeling Services in Hamilton, MA
Every project is managed end-to-end. No subcontracting surprises, no handoffs mid-project.
Not sure what scope your kitchen needs? Dave will walk the space and help you decide what makes sense for your home and budget.
Request a Free Estimate
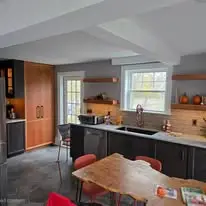
How the Kitchen Remodeling Process Works in Hamilton
A clear, four-step process that keeps you informed and in control from consultation to completion.
Free In-Home Consultation
We visit your Hamilton home, assess the existing kitchen, and talk through what you're envisioning. No pressure, no pitch.
Planning and Estimate
Layout options, material selections, and a detailed scope agreed on paper before demo day. Every decision is made together.
Permits and Scheduling
We pull all required Massachusetts building permits and set a realistic project timeline with Hamilton's building department.
Build and Completion
Skilled crew, clean site, constant communication, and a final walkthrough with you before we call it done.
Four steps, one point of contact, no runaround. Start with a free consultation.
Get StartedMore Than Just a Kitchen
Your kitchen remodel can be part of a larger plan for your home, and the same person runs every part of it.
Serving Hamilton and the Surrounding North Shore
Clarke Building Company remodels kitchens throughout Essex County and the North Shore, including homeowners near Myopia Hunt Club, Gordon College, and the Bay Road corridor.
- Hamilton
- Wenham
- Ipswich
- Topsfield
- Beverly
- Danvers
- Newburyport
- Amesbury
- Georgetown
- Salem
Frequently Asked Questions About Kitchen Remodeling in Hamilton, MA
Kitchen remodeling costs vary significantly based on scope, materials, and the condition of the existing space. A cosmetic refresh with new cabinets and countertops will cost less than a full gut renovation with layout changes, structural work, and premium finishes. Rather than quoting broad ranges that may not reflect your specific project, Clarke Building Company provides a detailed, itemized estimate after Dave walks your kitchen in person. You'll see exactly what each component costs and how different material or layout decisions affect the total, so you can make informed choices before any work begins.
It depends on how much structure moves. A kitchen that keeps its footprint and swaps cabinets, counters and finishes runs shorter than one where a wall comes out and the electrical service gets upgraded. Older Hamilton homes also add time when the walls turn up wiring or framing that has to be dealt with. You get a project-specific schedule with your estimate, along with which parts of it could move.
Yes. If your remodel involves electrical work, plumbing changes, or structural modifications like removing a wall, Massachusetts requires a building permit from Hamilton's building department. Clarke Building Company is a licensed Massachusetts Home Improvement Contractor and manages all permitting as part of our project scope. You won't need to navigate the permit process yourself.
Yes, and it's one of the most requested projects in Hamilton's older housing stock. Many of the town's Colonials and Capes were built with closed-off kitchens that don't reflect how families live today. We assess whether walls are load-bearing, handle any required structural engineering, and manage the full conversion from permits through finish work. The result is typically a kitchen-to-living-area flow that transforms the feel of the entire main floor.
Look for a licensed Massachusetts Home Improvement Contractor with verifiable local references, a clear process from estimate to punch list, and the willingness to provide a detailed written estimate before any work begins. Avoid contractors who quote vaguely, rely heavily on subcontractors, or can't show you completed kitchens similar to your scope. Clarke Building Company manages every project end-to-end with direct accountability at every step. Read more about why homeowners choose Clarke.
A full kitchen remodel typically includes demolition of the existing kitchen, framing adjustments or structural work for layout changes, new plumbing and electrical rough-ins, custom or semi-custom cabinet installation, countertop fabrication and installation, backsplash, flooring, lighting, appliance integration, and all trim and finish work. Clarke Building Company provides a scope-of-work document that itemizes every line before work begins.
They require more planning, not necessarily more difficulty. Hamilton's older homes often have load-bearing walls in unexpected places, original plumbing that needs updating, and electrical panels that predate modern appliance demands. The upside is that these homes have excellent bones and significant architectural character worth preserving. An experienced contractor who understands historic and older New England construction will build around those realities rather than fight them. Check our client reviews to see how past homeowners have described the experience.
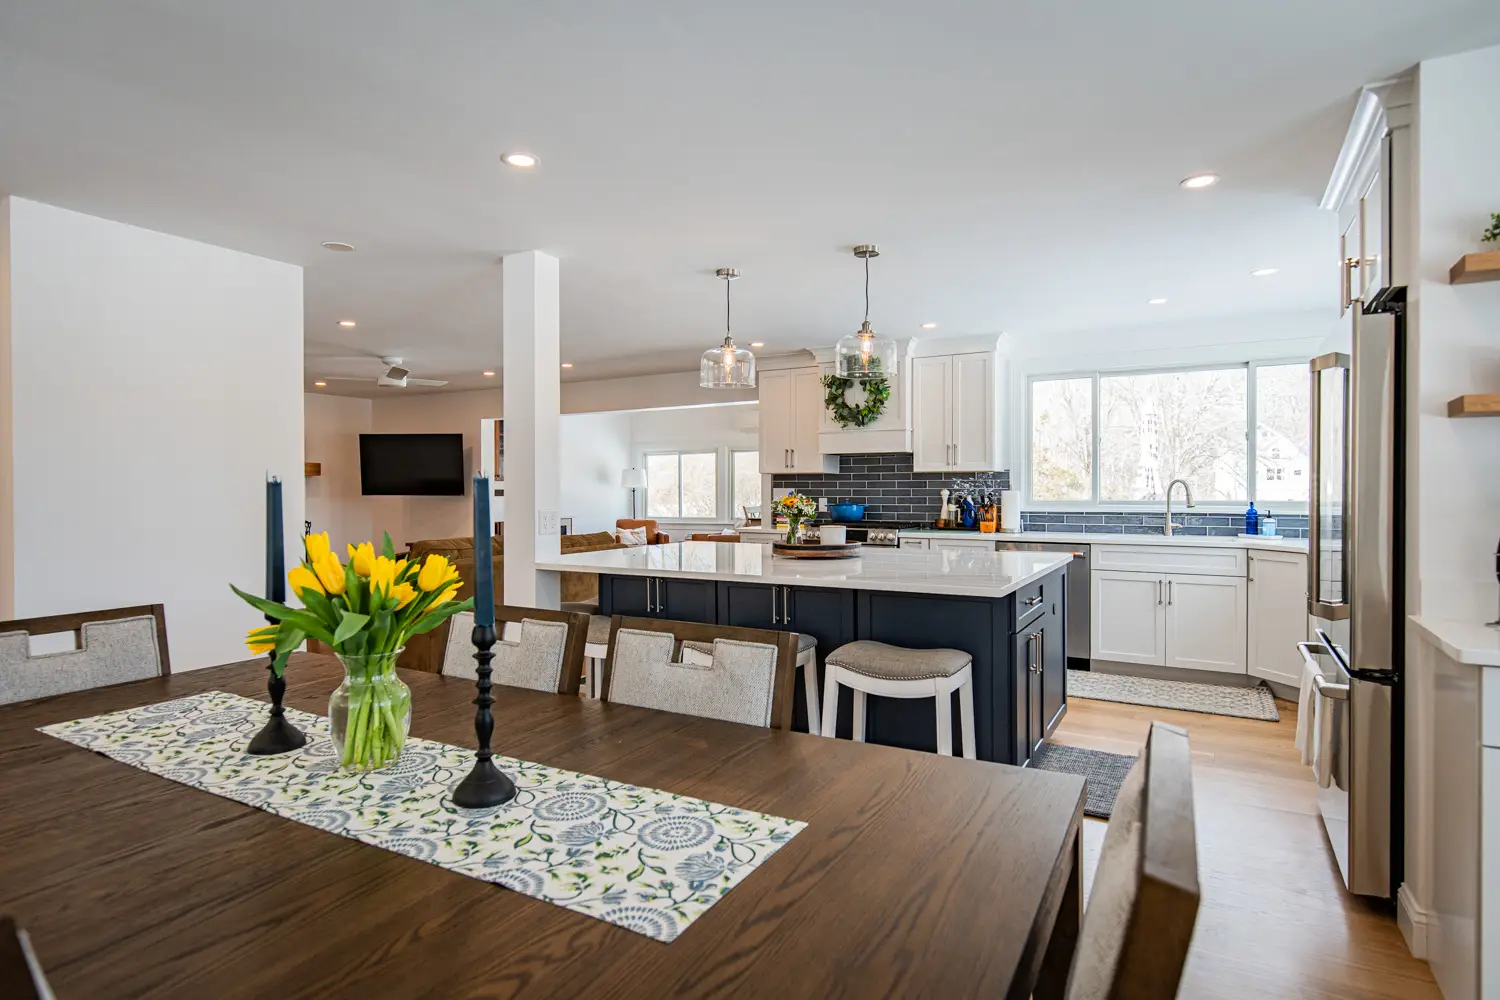
Ready to Build the Kitchen Your Hamilton Home Deserves?
Hamilton homeowners have done their research by the time they reach this point. Clarke Building Company is local, licensed, and the right fit for a North Shore home of this caliber. Free consultations, and a written, itemized estimate before any work starts.
For projects beyond the kitchen, see everything we build as a general contractor in Hamilton and Wenham.