
Home Addition Contractor Serving West Newbury & the North Shore
When your family outgrows your home, you shouldn't have to move to get the space you need. Clarke Building Company helps homeowners plan and build additions that connect cleanly to the existing house. Dave Clarke stays your point of contact through feasibility, permit coordination, construction, and the final walkthrough, working with the right architect or engineer when the project needs one.
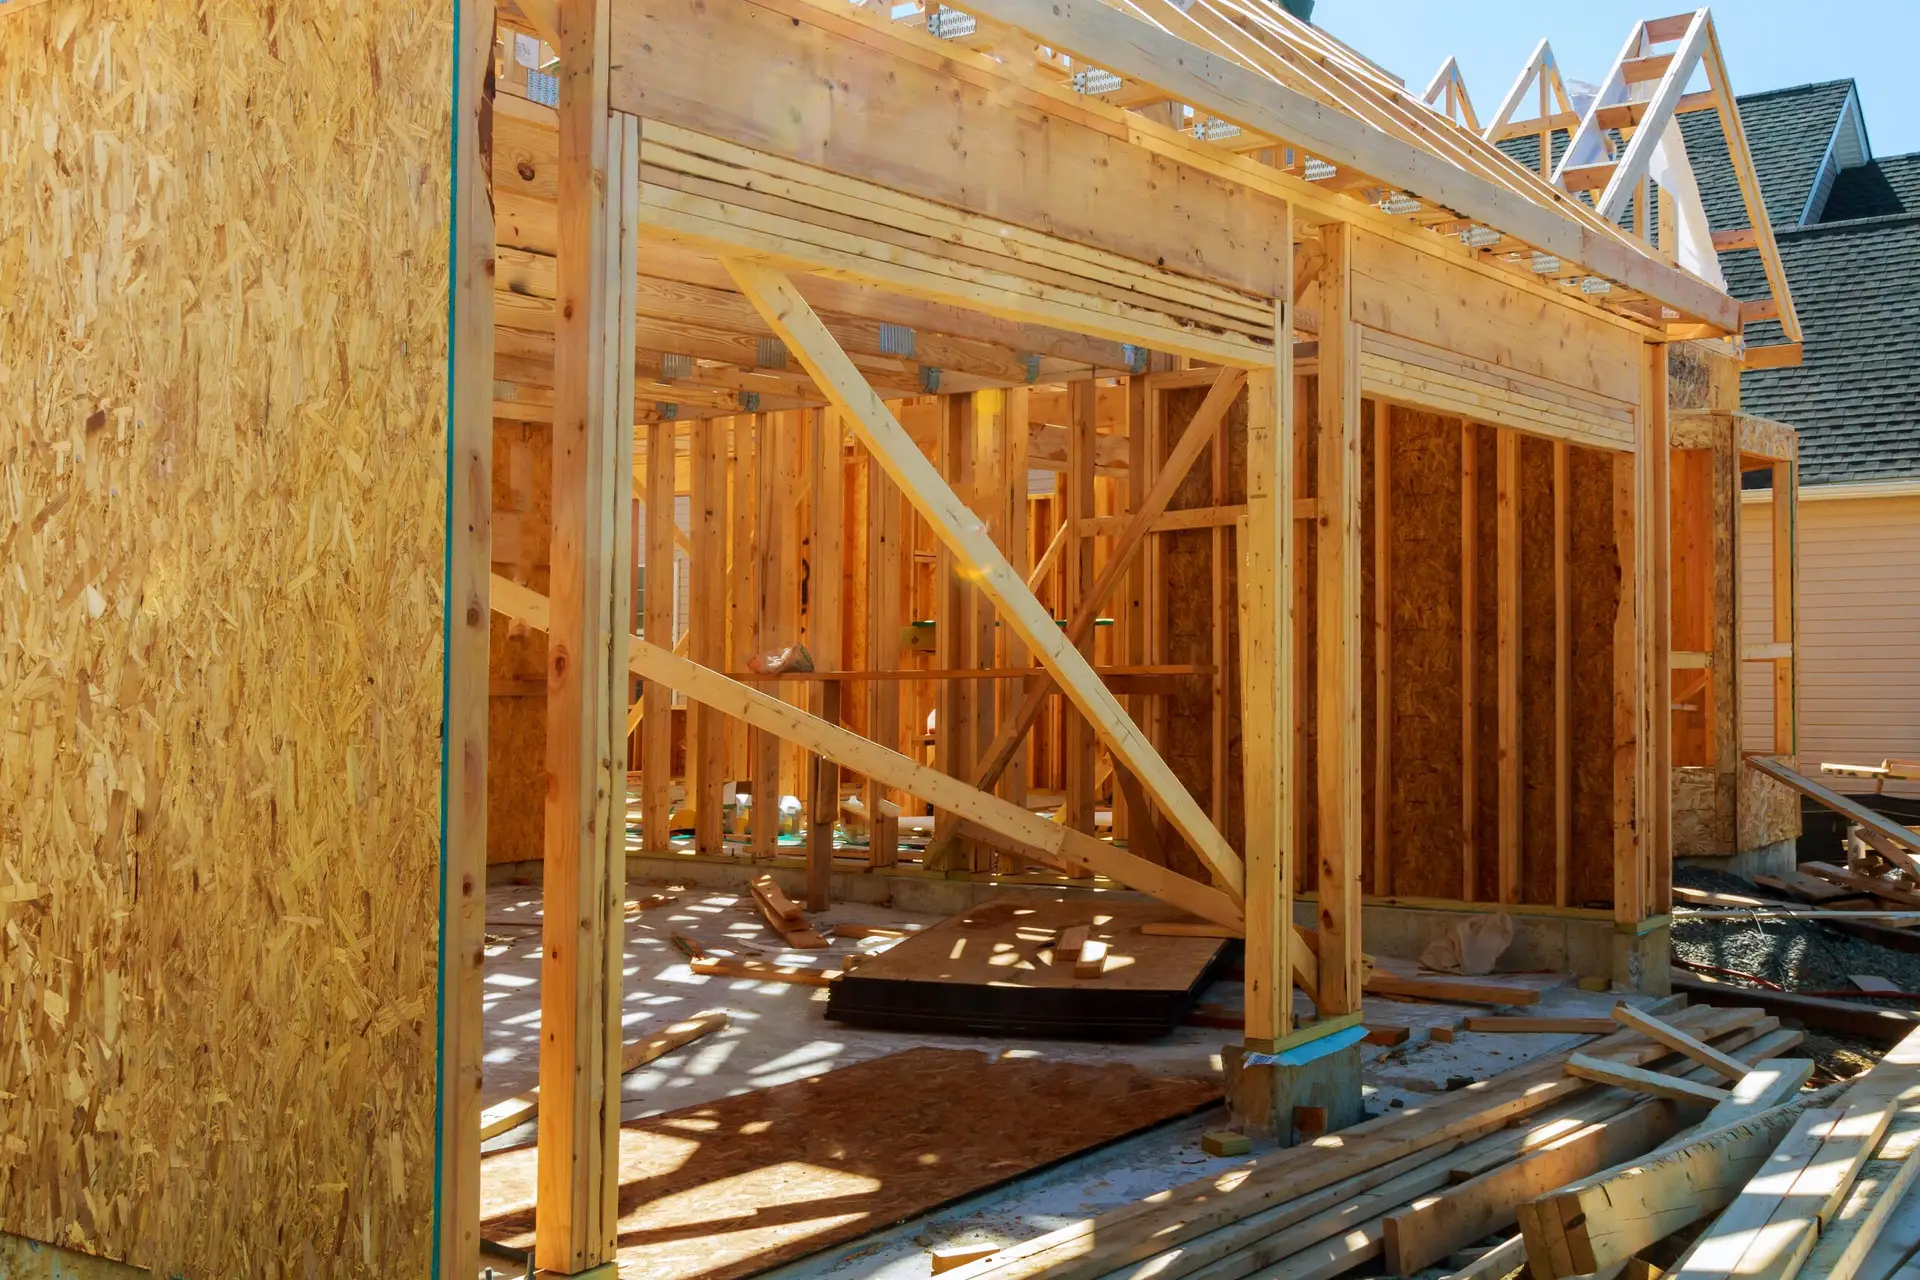
Home Additions by Clarke Building Company
Clarke Building Company builds home additions across West Newbury, the North Shore of Massachusetts, and selected Southern New Hampshire communities. Owner Dave Clarke stays involved from the first property walkthrough through the final inspection, so you have one point of contact when decisions need to be made. Clarke builds room additions, master suite expansions, second-story additions, sunrooms, 3-season rooms, and structural bump-outs. The team coordinates feasibility, permit requirements, architectural or engineering partners when needed, foundation and trade work, and construction execution so the new space connects cleanly to the home you already have.
- Who runs it: Dave Clarke, owner and one point of contact from start to finish
- Service area: West Newbury, the North Shore, and selected nearby Southern NH communities
- What we build: Room, master suite, second-story, sunroom, 3-season, and bump-out additions
- We coordinate: Feasibility, permits, architects or engineers when needed, trades, and construction
- Typical range: $150,000 to $600,000, depending heavily on the size of the addition
- Existing-home fit: New siding, trim, windows, rooflines, and interior transitions are planned around the original house
- Credentials: Massachusetts licensed and insured
Home Additions Built to Fit Your Existing Home
Your home should grow with your family. Clarke Building Company builds house additions across West Newbury and nearby North Shore communities, with careful attention to the structure and finishes already there. Dave looks at the site, the existing home, and how you want to use the new space. When drawings or engineering are needed, Clarke works with the right professionals and keeps the construction side organized. The goal is a new room that feels like part of the house, not a separate box added later.
One Point of Contact, Start to Finish
Dave Clarke stays involved through feasibility, permit coordination, construction, and final walkthrough. You have one person to call when a decision needs to be made or a change affects cost or schedule.
Permit and Trade Coordination
Additions involve town requirements, inspections, and supporting documents. Clarke coordinates the practical permit process with the building department and the professionals involved, then keeps you informed about what is needed next.
Materials That Work With the Existing Home
Clarke builds from the house you already own. Siding, trim profiles, window styles, rooflines, and interior transitions are considered together so the new space feels connected to the original home.
Transparent Estimates and Early Cost Conversations
Dave walks the property, discusses the available options and cost impacts, and prepares an estimate tied to the actual scope. If site conditions change, you hear about it early instead of finding surprises at the end.
More Than Square Footage: Space That Fits How You Live
A good addition does more than add rooms. It changes how your home feels to live in every day. The planning conversation starts with how you use the house, where the new space should connect, and what the existing structure can support.
Natural light, circulation, privacy, storage, and the transition from old space to new all matter. An architect or designer can provide drawings when the project needs that support. Clarke's role is to keep the construction organized and make sure the build responds to the actual home and site.
When the materials, proportions, rooflines, and interior details make sense together, the finished space reads as one house. That is what makes an addition feel settled and useful instead of like a newer piece attached to the side.
What Types of Home Additions Does Clarke Build?
Room Additions for Growing Families
Need more living space? A room addition can create a family room, home office, playroom, or extra bedroom without asking the family to move. Clarke starts with the existing footprint, site constraints, and the way the new space should connect to the home. Dave coordinates the construction details and brings in architectural or engineering support when the project requires it.
See our renovations for reconfiguring existing spaceMaster Suite Expansions
A master suite addition can create room for a larger bedroom, closet, sitting area, or private access. Dave reviews the existing structure and how the new space will connect, then coordinates the build and the specialists required for the permit package.
Second-Story Additions
When your lot is tight but you still need room to grow, building up can be the answer. A second-story addition is a structural project, so Dave begins with a look at the existing foundation, framing, utilities, and site constraints. If the project needs structural engineering or architectural drawings, Clarke coordinates those partners before construction begins.
Sunrooms & 3-Season Rooms
A sunroom or 3-season room can extend your living space and make better use of the light and views around the home. Clarke coordinates the foundation, glazing, insulation, and finish work, with the right architectural or engineering support where required.
Structural Bump-Outs
When a full addition isn't required but you need targeted extra space, a larger kitchen, an expanded entryway, or a wider dining area, a structural bump-out may be the right solution. Clarke evaluates how the new section will tie into the existing structure, then coordinates foundation, framing, exterior matching, and finish work.
Foundation and Site Work
Every addition needs a foundation approach that fits the existing home, soil, access, and local requirements. Clarke coordinates excavation, foundation work, and site logistics with the trades and specialists the project needs. Dave explains what the site calls for before construction moves forward.
Planning for In-Laws or Multi-Generational Living?
If your goal is a private space for aging parents, adult children, or guests, an attached addition is one option, but a separate accessory dwelling unit may fit the property and use better. Clarke builds additions and ADUs, and Dave can walk you through the trade-offs so you can choose a path that fits the home.
Explore ADU construction and in-law suites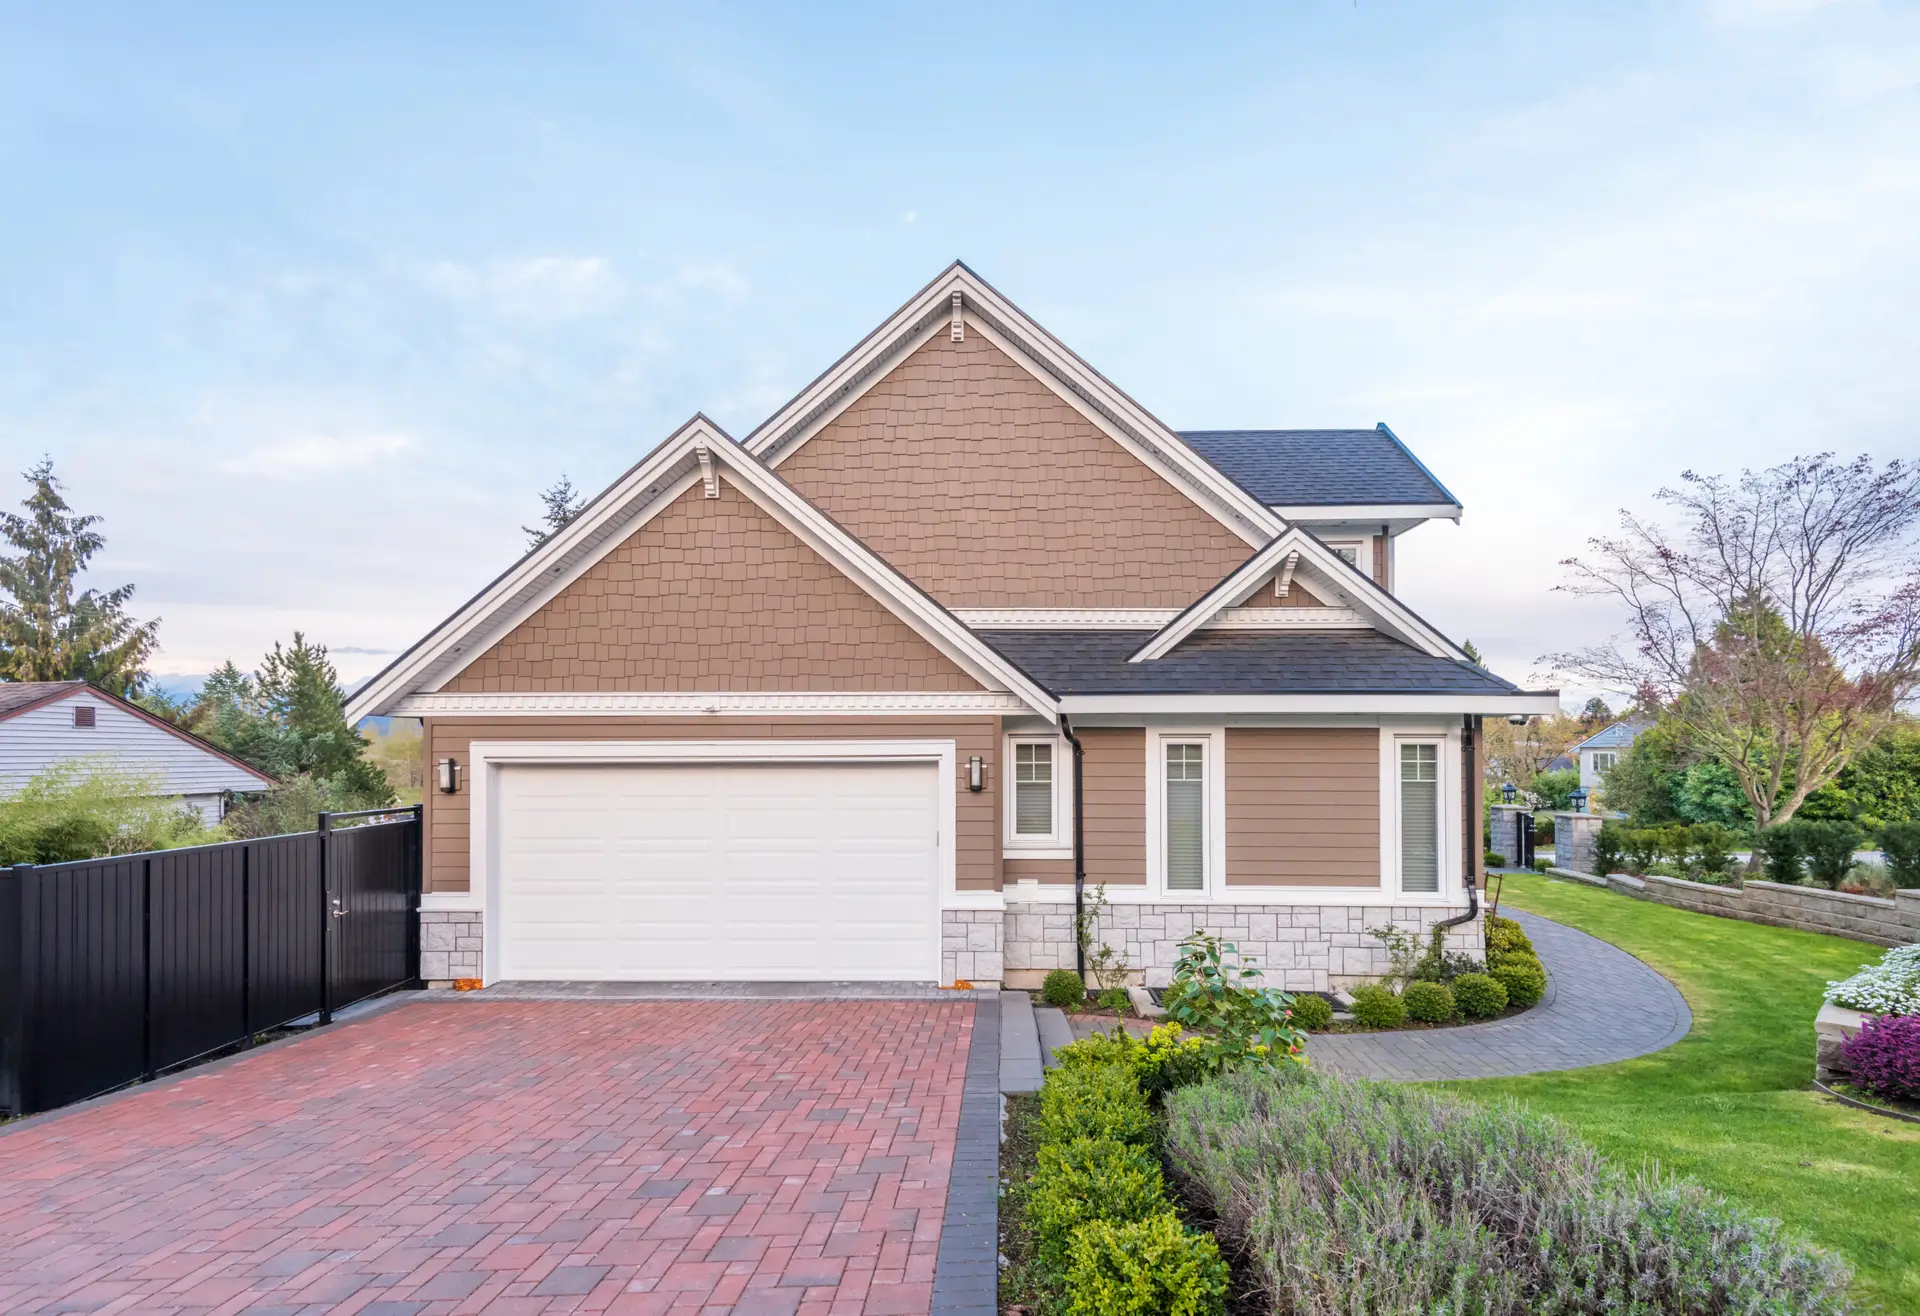
How Does Clarke Build Your Home Addition, Start to Finish?
Adding on to your home involves more moving parts than most homeowners expect. Here's how Clarke Building Company manages the work from first conversation to final walkthrough, with Dave in constant communication when decisions or changes come up.
Feasibility and Scope Review
Dave walks the property with you, discusses how you want to use the space, and reviews the big variables early: lot constraints, setbacks, existing structure, utilities, access, and the addition approach that may fit best.
Drawings, Permit Coordination, and Town Approvals
When the project needs drawings, engineering, or other supporting documents, Clarke coordinates the right professionals and keeps the permit package moving with the town. You are not left to figure out who owns which piece.
Foundation and Site Work
Clarke coordinates the excavation, foundation, drainage, and site work the addition requires, with the approach matched to the existing home, property conditions, and local code requirements.
Framing, Roofline Integration, and Weathertight Envelope
Clarke's construction team coordinates framing and the connection between old and new work, including rooflines and the building envelope, before finish work begins.
Exterior Matching
Siding, trim, windows, and roofing are selected to work with the existing home. The exterior connection matters to the way the addition looks and to the long-term value of the work.
Interior Finish Work
Flooring, paint, millwork, electrical, and plumbing finish out the interior to match or intentionally complement the existing home's character and the way your family will use the space.
Final Inspection and Walkthrough
Clarke coordinates final town inspections and Dave walks the completed addition with you to confirm the work is ready for the next step.
What Does a Home Addition Cost?
That is a wide band, and it is wide for a reason. Size drives an addition harder than any other factor. A bump-out that adds a mudroom off the back door and a full second story on a 1920s colonial are the same category of work and nowhere near the same job.
Foundation and site work set the floor. A slab or crawl space costs less than a full basement, and how the excavator gets to the spot matters more than homeowners expect. Going up instead of out means temporary weather protection while the roof is open, plus reinforcing whatever is carrying the new load below. Rooms that need plumbing, a master suite or a second bath, pull more trades and more schedule than a family room does.
Then there is the part nobody quotes over the phone: making the new space look like it belongs. Matching siding, trim profiles, roof lines and window styles to a house that was built decades ago takes real carpentry, and it is the difference between an addition and a bolt-on. Dave prices that work honestly instead of leaving it out to make an estimate look better.
Setbacks, wetlands and local zoning can also change what is buildable before a dollar is spent. Dave checks those early. Have him walk the property and you will get an itemized number tied to the actual scope.
Frequently Asked Questions About Home Additions in Massachusetts
Do I need to move out of my home during a home addition?
How long does a home addition take?
Do I need a permit for a home addition in Massachusetts?
Does Clarke provide architectural design for home additions?
What is the difference between a sunroom and a 3-season room?
How much does a home addition cost in Massachusetts?
Will the addition match my existing home?
Serving West Newbury, the North Shore & Nearby Southern New Hampshire
Clarke Building Company builds home additions in West Newbury and nearby North Shore communities, with selected projects in Southern New Hampshire. The current service area includes:
- West Newbury
- Newburyport
- Ipswich
- Hamilton
- Topsfield
- Amesbury
- Newbury
- Georgetown
- Boxford
- Rowley
- Salisbury
- Southern New Hampshire
Not sure if we serve your town? Talk to Dave and we'll let you know quickly.
Related Services from Clarke Building Company
A home addition can connect with other work around the property. Clarke also builds:
What Homeowners Are Saying
"We hired Clarke Building Company to finish our basement. When Dave first came out, we appreciated how he took the time to really walk us through what he was thinking. He always prioritized our input but was great about sharing his ideas and suggestions. The quote we received was very reasonable..."
"We hired Clarke Building Company to finish our basement. When Dave first came out, we appreciated how he took the time to really walk us through what he was thinking. He always prioritized our input but was great about sharing his ideas and suggestions as well. The quote we received was very reasonable.
Before we even began the project we asked for a fairly decent change of scope and Dave was quick to accommodate that. That same flexible approach continued throughout the project, as issues came up or new ideas came to mind. This even included the very last day when we asked if it'd be possible to add a bar counter to one area. By the next day it was already done.
Communication with Dave and his team was excellent. He was always quick to respond and took as much time as we needed. He was proactive in giving us a heads up to make sure we were in the loop. Dave was happy to do whatever we asked but always gave us alternative suggestions that he thought might work well or save us money. We also had a similarly positive experience with the subcontractors we needed for electrical, plastering, etc. Everyone we worked with was friendly and accommodating.
The timeline we were given at the beginning of the project was near exact, which was very impressive. When the project hit challenges (like some huge snowstorms preventing delivery), Dave did whatever it took to get the project back on track.
By far though the best part of working with Clarke Building was how clearly evident it is that they really care about the quality of their work. Not just to make sure their customers are happy, but because good quality work is just something that is important on its own. Without us asking, Dave made sure all of the trim and doors matched our main floors, something I didn't even think of. He had the painters poly our basement stairs because he knew people would be coming in from outside and using them more. He gave extra thought to a tricky AC duct that we were stumped on until he came up with a great solution.
This approach to quality really stood out and showed in the finished product. As my wife and I walked through the finished basement, we couldn't find one single issue with the work, even a minor one. I would without hesitation highly recommend Dave and Clarke Building Company to anyone on their next home project."
"We had a great experience with Clarke Building Company. Dave replaced several doors and a window, as well as installed soffit vents and baffles in the attic of our home in Ipswich. What stood out was what a great communicator Dave was throughout the project. He noticed a separate issue in our attic and was proactive in taking pictures, researching options, and following up with us. From initial visit and estimate to final work, we always got timely, clear communication. He always took the time to explain everything to us, even after a long work day. We look forward to working with him again in the future."
"Dave and his team did an outstanding job on our addition. The quality of work was excellent, and you can tell they take real pride in what they do. Dave was also great about working around our schedule, which made the entire process smooth and stress free. Everything was completed on time and came out exactly how we envisioned. I would highly recommend his company to anyone looking for high-quality, reliable construction work."
Ready to Start Your Home Addition?
Whether you're expanding a master suite, enclosing a sunroom, or adding a room for a growing family, Clarke Building Company brings owner-led oversight, clear communication, and careful coordination to the work. Dave will walk through your goals, the existing home, the likely steps, and the cost factors before you decide how to move forward. Have questions? Check our frequently asked questions.