
By Dave Clarke, Owner, Clarke Building Company
You have two or three kitchen estimates on the table, and the totals do not line up. Before you pick the lowest number, read the paper. Most of the gap between kitchen bids comes from what each one includes, and very little of it comes from one builder being honest and the other not. This guide walks through a kitchen remodel estimate section by section, with the questions that bring out what is missing and a checklist you can print for each bid.

Key Takeaways
- Two kitchen bids can be far apart and both be honest. The gap usually comes from scope, allowances, and who handles what.
- A good estimate breaks the job into the same phases the work happens in: demo, structure, rough-in, permits, cabinets and counters, flooring, finish work and cleanup.
- Low allowances make a bid look cheap on paper. Price what you actually want before you compare totals.
- Read the “excluded” and “by owner” lists as carefully as the price, and add those costs back in.
- Change orders belong in writing, with the price and schedule effect, before the work happens.
- Send every builder the same plans and selections so the bids price the same kitchen.
If you are still deciding who to call in the first place, start with the questions to ask before hiring a kitchen remodeler, then come back here once the estimates arrive.
Why Can Two Kitchen Estimates Be Far Apart and Both Be Honest?
Because they are often pricing two different jobs. Put two estimates next to each other and you will usually find the difference in three places.
The first is scope. One builder priced new flooring through the dining area and the other stopped at the kitchen doorway. One included patching the hallway wall where the old soffit came down, the other left it out. Neither is wrong. They just read the job differently, and the lower bid simply has less work in it.
The second is allowances, which are placeholder amounts for cabinets, counters, tile and other things you have not picked yet. More on those below.
The third is who handles what. One estimate includes the permit, the dumpster and the electrician. Another lists some of those as “by owner,” which means you arrange and pay for them yourself. That can move a total a long way without anyone saying a word about it.
So the useful question is “what is in each number?” Once every bid covers the same work, the comparison gets a lot simpler.
What Should a Kitchen Remodel Estimate Include, Line by Line?
A good estimate breaks the job into the same phases the work happens in, so you can see each piece and what it costs. Here is what to look for in each section, and the question to ask when it is vague.
Demolition and Disposal
Tear-out of cabinets, counters, flooring and any walls coming down, plus hauling it away. Look for whether the dumpster is included and whether demo stops at the kitchen or runs into the rooms next to it. Ask: does this include protecting the rest of the house while we work?
Structural and Framing
Any wall removal, beam, header, or new framing for an island or a relocated window. If you are opening up a layout, this line should name the wall and the support that replaces it. A bid that says “structural as needed” with no number is leaving the biggest variable open.
Electrical and Plumbing Rough-In
New circuits, outlets to code along the counters, lighting, the range and hood, and moving the sink or dishwasher. This is where kitchens in older houses get expensive, so the line should be specific. Ask who does the work, whether they are licensed, and whether the rough-in gets inspected before the walls close.
Permits and Inspections
Most kitchen remodels that touch wiring, plumbing or structure need a permit from your town’s building department. The estimate should say who pulls it and whether the fee is included. If a bid has no permit line at all, ask about it directly.
Cabinets and Countertops
Usually the biggest single part of the price. Check whether the cabinets are specified (a named line, door style and box construction) or carried as an allowance. Same for the counters: is it a named slab and edge, or a placeholder number? Installation, templating and the sink cutout should be included, not assumed.
Flooring
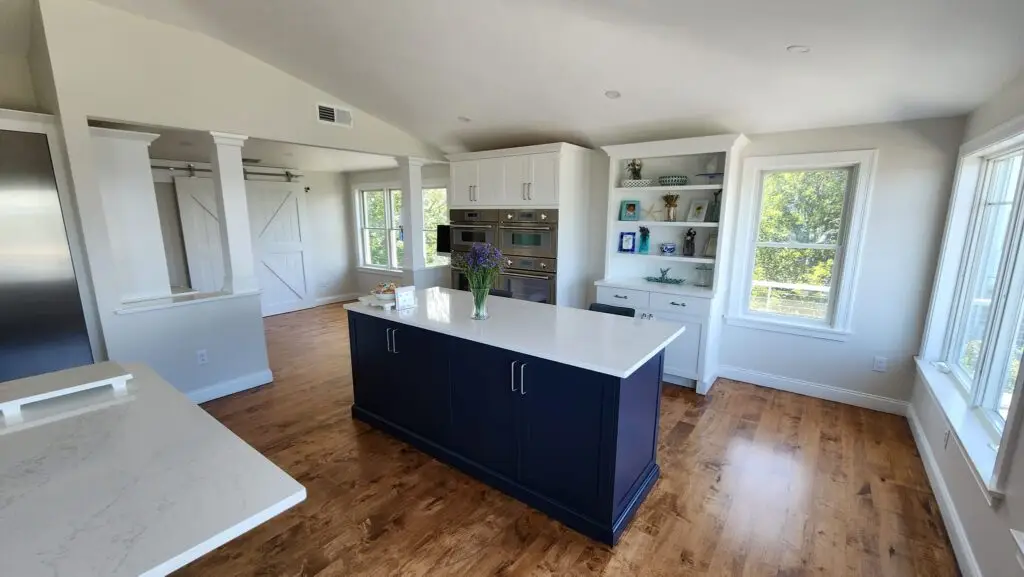
Material, square footage, and what happens under it. Leveling or new subfloor is a common miss, and in older North Shore homes floors that do not sit level are normal. Ask whether the new floor runs under the cabinets or stops at them.
Finish Work
Backsplash, trim, paint, hardware, fixture installation, and appliance hookup. These small items add up, and they are the most likely to show up as extras later if they are not written down now.
Cleanup and Punch List
Final cleaning and a walkthrough to catch what is not right. Ask how the punch list works and when the last payment is due relative to it. On our jobs, I stay your point of contact through the final walkthrough and the punch list.
What Is an Allowance in a Remodeling Contract?
An allowance is a set dollar amount in the estimate for an item you have not chosen yet, such as cabinets, countertops, tile, light fixtures or a faucet. When you make your pick, the real cost is compared with the allowance. Go over and you pay the difference. Come in under and you should get a credit.
Allowances are a normal tool when selections are not final. The trouble starts when they are set low. A builder can carry a cabinet allowance that would only buy the most basic line on the market, and the bid looks very competitive until you walk into the showroom.
Here is how to check them:
- Pull every allowance out of each estimate into one list.
- Price what you actually like at the supplier or showroom, then compare.
- Find out whether each allowance includes installation, delivery and tax, or only the material.
- Ask what happens when you go over: is it billed at cost, or with a markup added?
The more selections you settle before the estimate, the fewer placeholders end up in the number, and the less room there is for surprises once work starts.
What Do “Excluded” and “By Owner” Mean on an Estimate?
“Excluded” means the item is not in the price at all. “By owner” means you are expected to supply it or arrange it yourself. Both are fine when they are clear and you agree to them. They become a problem when you only notice them halfway through the job.
Items that often land on these lists include appliances, painting, the permit fee, the dumpster, electrical service upgrades, patching and painting in rooms next to the kitchen, and moving furniture. Read the exclusions page as carefully as the price page. If one bid excludes things another includes, add those costs back in before you compare totals.
Where Do Kitchen Budgets Usually Run Over in Older North Shore Homes?
Behind the walls. Many homes around West Newbury, Newburyport and the rest of the North Shore have been opened and patched several times over the years, and nobody knows exactly what is in there until the plaster comes off. Old wiring, framing that a past project cut through, plumbing that needs rerouting and floors that are out of level are the usual finds. Most of it only shows up once the walls are open.
No estimate can price what nobody has seen yet. What you can compare is how each builder plans for it. A few questions make the difference clear:
- What do you expect to find in a house of this age, and is any of it already in the price?
- If something turns up behind a wall, how will I hear about it, and when?
- Will I see the options and the cost in writing before the extra work goes ahead?
- Is there a contingency line, and what is it meant to cover?
The answer you want is a clear process, not a guess and not a promise that nothing will come up.
How Should a Builder Handle Change Orders?
In writing, before the work, with the price and any schedule change spelled out. A change order is any change to the agreed scope, whether you asked for it or the house forced it. A good one says what is changing, what it costs, how it affects the timeline, and gets your sign-off before anyone picks up a tool.
The warning signs are change orders that show up on the invoice after the fact, verbal “we will figure it out later” agreements, and estimates so loose that almost everything becomes a change. Ask each builder to show you how they handle a change, and what happens to the schedule when one comes in.
Changes are part of remodeling, and they do not have to be a fight. One of our clients put it this way after a basement project:
“Before we even began the project we asked for a fairly decent change of scope and Dave was quick to accommodate that.”
Jon H., basement finish
When something turns up on one of our jobs, it gets handled in the open. You see what we found, what the options are and what each one costs, and you decide before the work goes ahead.
What Should an Estimate Say About Schedule and Communication?
Enough that you know how the job will run before it starts. At a minimum, look for how the start date gets set, the phases in order, where inspections fall between them, and what is likely to set the pace. In a kitchen that is often cabinet lead time, which is why it pays to have selections made early.
Just as important is who you will be talking to. Ask whether the person who walked your kitchen is the person who runs it, and how often you will hear from them. With Clarke Building Company, I am your one point of contact from the first walkthrough to the last punch-list item, and I give you a realistic sequence for the job at the walkthrough.
How Does a Builder Price From Your Designer’s or Architect’s Plans?
The builder prices exactly what is drawn and specified, which is the best way to make bids comparable. When every builder works from the same plan set and the same selection list, the differences left on the page are real differences in price, process and people.
Clarke Building Company builds kitchens; we do not design them. If you are working with a kitchen designer or an architect, I build to their plans and coordinate with them through the job. If you do not have one yet, I can point you to designers I have worked with in the area. On the build side I still help, explaining what a layout change means for plumbing and framing and how material choices affect cost and lead time.
One practical tip: send every builder the same drawings, the same selections and the same list of what you want included. It saves you from comparing three versions of three different kitchens.
A One-Page Checklist for Comparing Kitchen Bids
Print this page and fill in a column for each estimate. Mark each line as included, excluded, by owner or allowance (with the amount). The gaps will show up fast.
| What to check | Bid 1 | Bid 2 | Bid 3 |
|---|---|---|---|
| Priced from the same plans and selections | |||
| Demolition, disposal and dumpster | |||
| Protection of the rest of the house | |||
| Structural work named (walls, beams, headers) | |||
| Electrical rough-in and finish, by licensed electrician | |||
| Plumbing rough-in and finish, by licensed plumber | |||
| Permits pulled by builder, fee included | |||
| Cabinets: specified or allowance (amount) | |||
| Countertops: specified or allowance (amount) | |||
| Flooring, including leveling or subfloor | |||
| Backsplash, trim, paint and hardware | |||
| Appliance hookup | |||
| Cleanup and punch list before final payment | |||
| Exclusions listed in writing | |||
| “By owner” items listed | |||
| How allowance overages are billed | |||
| Change orders in writing before the work | |||
| Plan for what turns up behind the walls | |||
| Payment schedule tied to finished work | |||
| Start date, phases and inspections | |||
| One named point of contact | |||
| MA HIC registration and insurance certificates provided |
How Does Clarke Building Company Write Its Estimates?
As a written, itemized estimate, after I have walked your kitchen in person. I look at the layout, the condition of the room and the mechanical systems, and I listen to what is not working for you before any numbers come up. You then get the scope in writing, line by line. Where there are options, each one is priced separately so you can decide with real numbers in front of you.
From there, I pull the permit and close it out with your town, and I stay your point of contact through the final walkthrough. You can see how the rest of the process runs on our kitchen remodeling in West Newbury and the North Shore page, browse completed projects, or read what clients say on our reviews page.
If your kitchen is part of a bigger plan, such as opening up the first floor, we handle that through our home renovation and remodeling work too. For town-specific details, see our pages on kitchen remodeling in West Newbury and kitchen remodeling in Newburyport.
FAQ
Should I just pick the lowest kitchen bid?
Only after every bid covers the same work. Line the estimates up against the same plans, selections and checklist first. The lowest total is often the one with the most exclusions or the lowest allowances, and those costs come back during the job.
Is it normal for a kitchen estimate to include allowances?
Yes, when some selections are still open. What matters is that each allowance is realistic for what you plan to choose and that the estimate says how overages and credits are handled.
Can I ask a builder to rework an estimate to match the others?
Yes. If one bid leaves out something the others include, ask that builder to price it or list it as an exclusion in writing. Getting every bid onto the same scope is the whole point of the checklist above.
Does Clarke Building Company charge for an estimate?
No. Estimates are free. I walk the kitchen with you first, then send a written, itemized estimate.
Conclusion
A kitchen estimate is only useful when you can see what is inside the number. Compare scope, allowances, exclusions, change orders and who runs the job, and the right bid usually becomes clear. If you are comparing bids for a kitchen in West Newbury or anywhere on the North Shore, I am glad to walk your kitchen and put together an itemized estimate you can lay next to the others, line by line. Request a written estimate or call (978) 693-5706.