
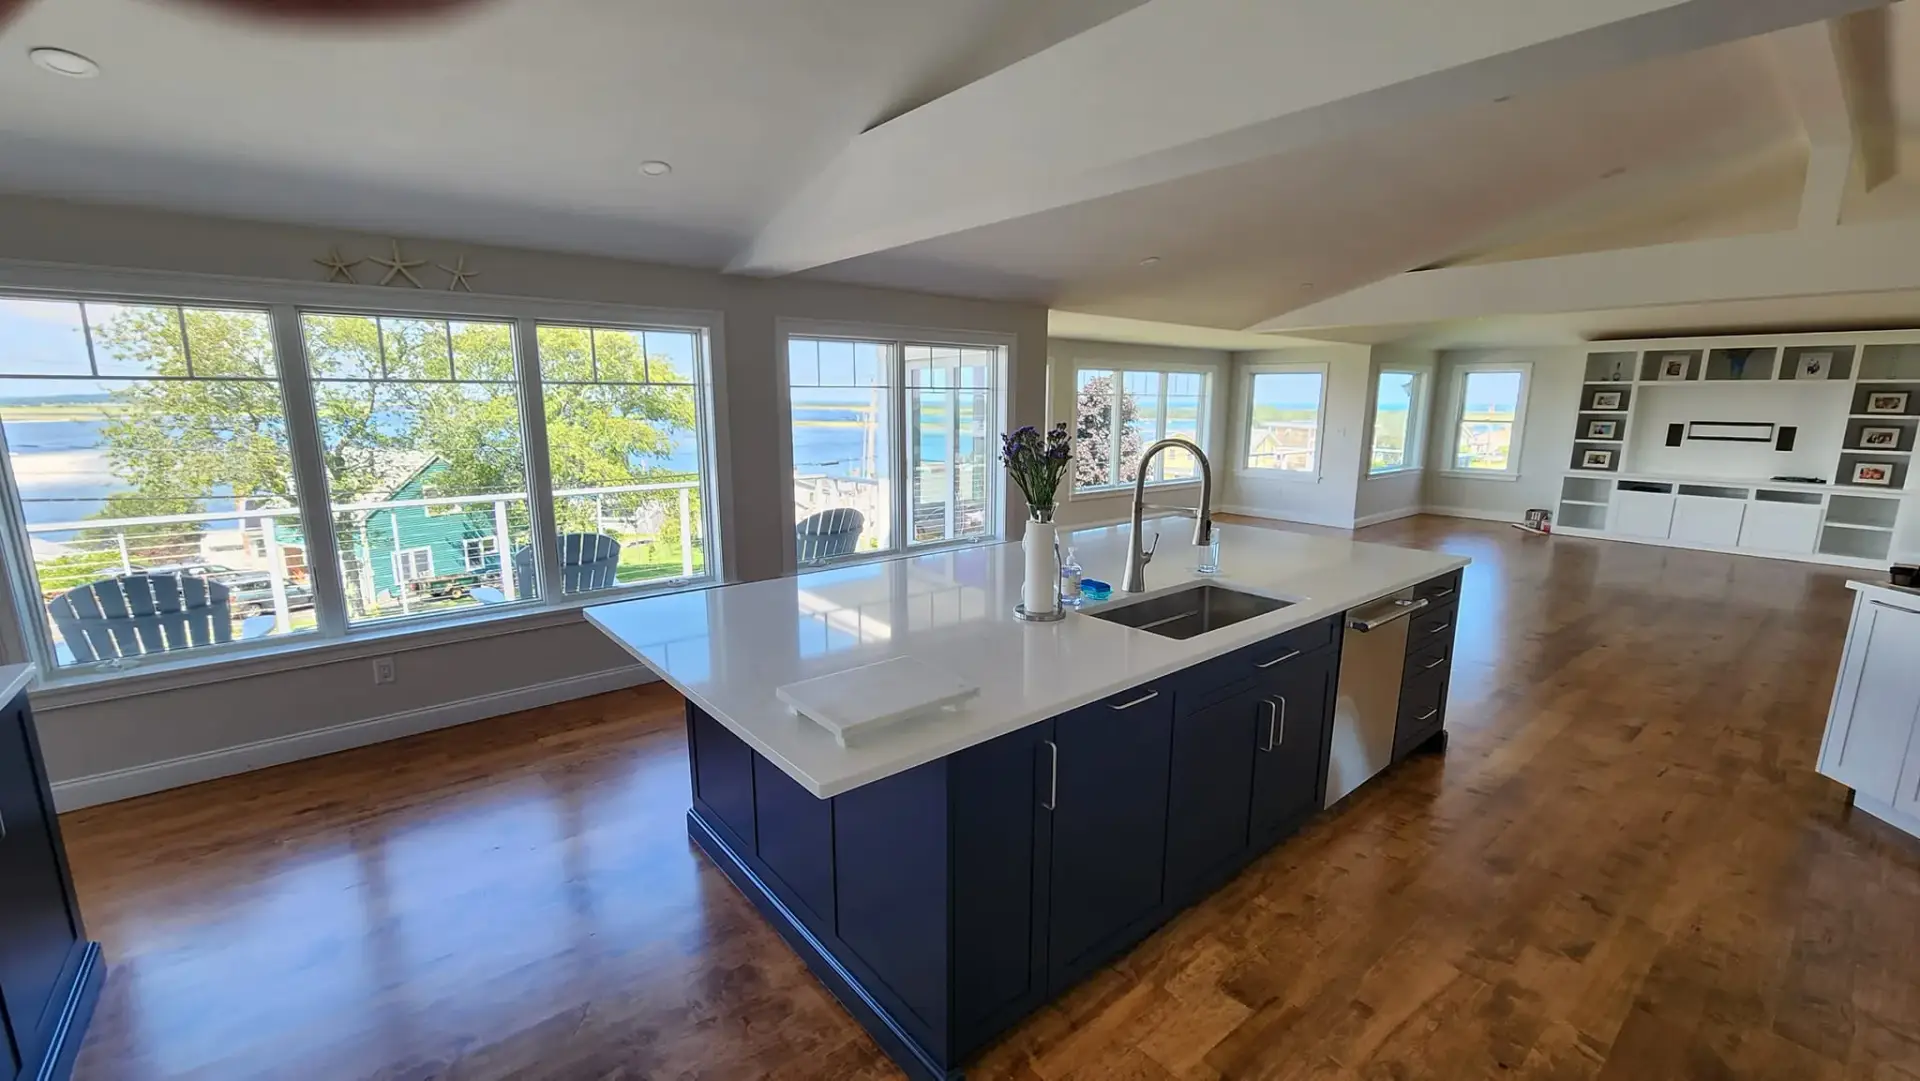
Open Concept Kitchen Remodels in Newbury: What to Know Before Removing Walls
Older homes in Newbury were built with kitchens tucked away from the rest of the house. Closed-off galley layouts, narrow doorways between the kitchen and dining room, and load-bearing walls separating cooking space from living space are all common in the Colonials and farmhouses along the roads between Parker River and Old Town Hill. The kitchens worked fine for how families used them a hundred years ago. They do not always work for how families use them now.
Opening up a kitchen to the dining or living area is one of the most requested changes in North Shore kitchen remodels. It makes the room feel larger, improves natural light, and lets whoever is cooking stay part of the conversation instead of disappearing behind a wall. But removing walls in an older home is not as simple as grabbing a sledgehammer. The structure has to be addressed first, and what is hiding behind those walls matters more than what the finished room will look like.
Here is what Newbury homeowners should understand before committing to an open concept kitchen remodel.
What Does Open Concept Actually Mean in an Older Home?
In new construction, open concept means the kitchen, dining, and living areas share one continuous space with no walls between them. In an older Newbury home, open concept usually means something more measured. You might remove one wall between the kitchen and dining room. You might widen a doorway into a full cased opening. You might take down a partial wall and replace it with a peninsula or island that defines the space without closing it off.
Full open concept in older homes is possible, but it requires more structural work than most homeowners expect. The walls you want to remove are often doing something, holding up the floor above or supporting roof loads. The goal is not to turn your 1850s farmhouse into a loft. The goal is to open up the kitchen enough that it connects to the rest of the home while keeping the character that makes the house worth living in.
How Do I Know If a Wall Is Load-Bearing?
This is the first question your contractor should answer during the planning phase, and the answer usually requires more than a visual inspection. In many Newbury homes, especially those built before 1950, the framing does not follow modern conventions. Walls that look like simple partitions sometimes carry loads they were not originally designed for, added over decades of renovations by previous owners.
A few general indicators: walls that run perpendicular to the floor joists above are more likely to be load-bearing. Walls that sit directly above a beam or foundation wall in the basement are almost always structural. Walls in the center of the house carry more load than walls near the perimeter.
But indicators are not confirmation. Your contractor should inspect the framing from above (through the attic or by opening a section of ceiling) and from below (in the basement or crawl space) before giving you a definitive answer. Removing a load-bearing wall without proper support puts the structure of the house at risk. It is not something to guess at.
What Happens When You Remove a Load-Bearing Wall?
The wall comes out, but the load it was carrying does not disappear. It gets transferred to a beam, typically a laminated veneer lumber (LVL) beam or a steel I-beam, that spans the opening and carries the weight to posts or columns at each end. Those posts transfer the load down through the floor framing and into the foundation.
The size of the beam depends on the span of the opening, the loads from above, and what the foundation can support at the bearing points. An engineer typically sizes the beam based on these calculations. In a straightforward kitchen-to-dining-room wall removal in a two-story Newbury Colonial, you might end up with a 12- to 16-inch-deep LVL beam hidden inside the ceiling framing. In a case where the span is long or the loads are heavy, a steel beam may be the better option because it handles the same load in a shallower profile.
Structural work adds cost to a kitchen remodel, and the amount varies significantly based on your home’s framing, the span of the opening, foundation conditions, and whether steel or engineered lumber is required. There is no reliable rule of thumb here. Your contractor should provide a specific number after inspecting the structure, not before.
The beam installation itself usually takes one to two days. Temporary shoring walls hold the load while the old wall comes out and the new beam goes in. It is loud and disruptive, but it is a short phase in the overall project timeline.
What Surprises Show Up Inside Older Walls in Newbury?
Plenty. Homes built before modern building codes often have conditions that only become visible once the wall is opened. Knowing what to expect helps you plan for it instead of reacting to it mid-project.
Outdated wiring is the most common find. Knob-and-tube wiring was standard in homes built before the 1940s, and it is still active in many Newbury houses. It cannot remain inside a closed wall cavity with modern insulation, and it does not meet current Massachusetts electrical code for kitchen circuits. If your wall removal exposes knob-and-tube, the affected circuits will need to be rewired. Your electrician handles this during the rough-in phase.
Plumbing in unexpected places comes up when the wall being removed is adjacent to or contains water supply lines, drain lines, or gas piping. Relocating plumbing is straightforward but adds to the scope and cost. Your contractor should check for this during the planning inspection, not discover it on demo day.
Inadequate insulation or no insulation in exterior-adjacent walls is common in pre-1960s homes. If the remodel opens up a wall cavity, it is a good opportunity to insulate properly before closing it back up.
Asbestos and lead paint are present in many homes built before 1980. Asbestos may be in floor tiles, pipe insulation, or joint compound. Lead paint is common on trim, doors, and older plaster walls. Massachusetts requires licensed abatement for both. Your contractor should test before demo begins, and reputable contractors will not skip this step.
These conditions are not unusual in older North Shore homes, and they do not mean your project is in trouble. They do mean the scope of work can shift once walls are opened. An experienced contractor accounts for this possibility in the project plan rather than treating every discovery as an unexpected emergency.
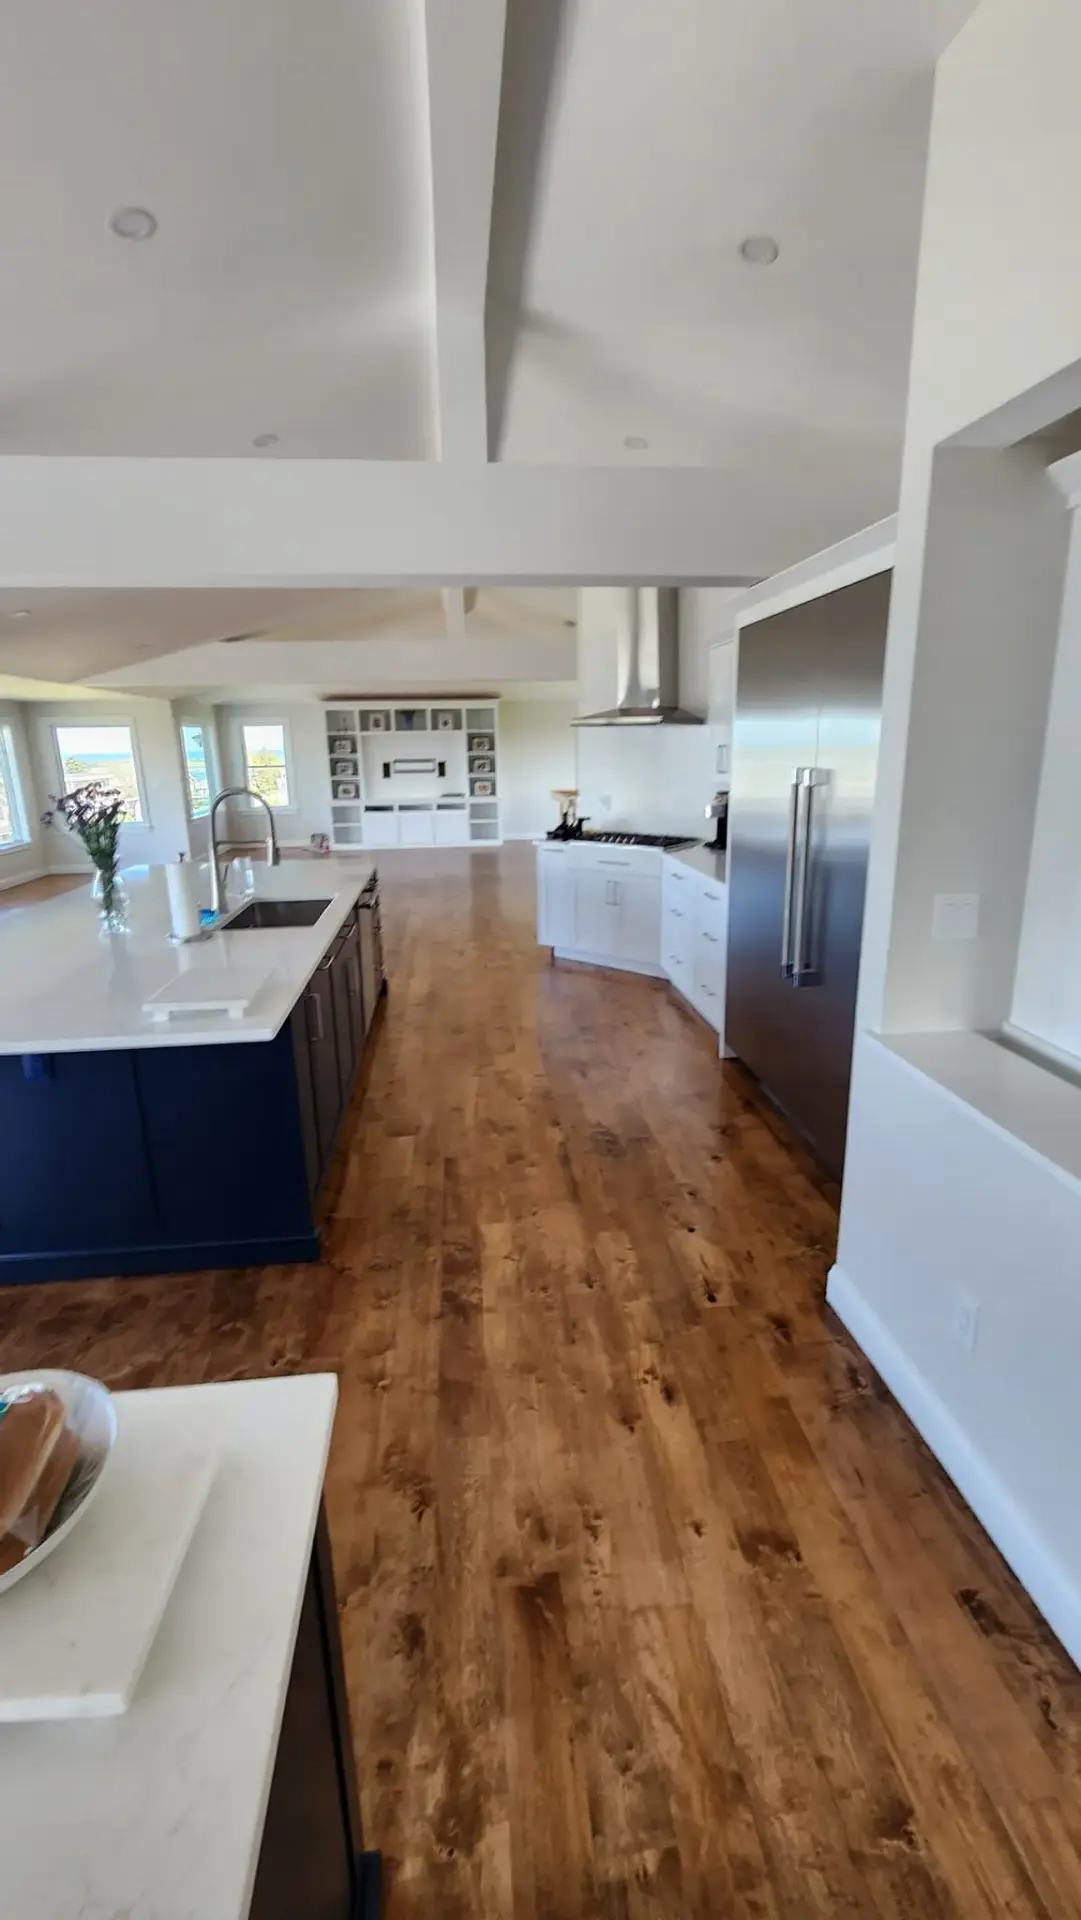
Will an Open Concept Layout Work With My Home’s Existing Floor Plan?
Not always, and that is worth hearing honestly. Some older floor plans resist open concept for practical reasons. A kitchen that shares a wall with a staircase, a chimney, or a main structural column may not have a clean path to opening up. A first-floor layout where the kitchen is separated from the living room by a hallway and a closet requires removing more than one wall and reworking the circulation of the entire floor.
The homes where open concept works best in Newbury tend to be ones where the kitchen and dining room share a single wall, and that wall is either non-structural or can be replaced with a beam without dramatically changing the ceiling height. The conversion is cleaner, the cost is more predictable, and the finished result feels intentional rather than forced.
If your layout does not lend itself to a full wall removal, there are middle-ground options that still improve the feel of the kitchen. A wide cased opening (5 to 8 feet) between the kitchen and dining room lets light and conversation flow without removing the entire wall. A pass-through with a countertop creates a visual connection and adds usable surface. A half-wall removal with an island on the kitchen side opens the sightline while keeping some separation.
Your contractor should walk the house with you and talk through what is realistic before you commit to a specific plan. The best open concept remodels start with the house telling you what it wants to be, not a Pinterest board dictating what it should look like.
Does an Open Kitchen Affect Resale Value in Newbury?
Open floor plans consistently rank among the most desired features in buyer surveys across the North Shore market. Removing a wall between the kitchen and dining or living area can make a home feel significantly larger without adding square footage, and that perception matters when buyers walk through.
That said, the value depends on the quality of the execution. A well-done open concept kitchen with proper structural support, finished beams or clean flush ceilings, and a layout that flows naturally adds real value. A choppy conversion with visible posts in awkward locations, unfinished beam wraps, or a layout that does not make sense for the house can actually work against you.
Resale value varies based on your specific home, the local market, the scope of the remodel, and buyer preferences at the time of sale. The figures and trends referenced here are general and should not be taken as a guarantee of return on any individual project.
Ready to Talk About Opening Up Your Newbury Kitchen?
If you have been thinking about removing a wall or opening up the layout in your Newbury kitchen, the right starting point is a walkthrough of your home with a contractor who understands older framing and can tell you what is realistic before you spend a dollar. Dave Clarke does this walkthrough with every homeowner personally.
We work across Newbury, Newburyport, and the surrounding North Shore area, and our renovation work includes the structural side of kitchen remodels, not just the finishes.
Contact Clarke Building Company for a free consultation on your kitchen remodel.