
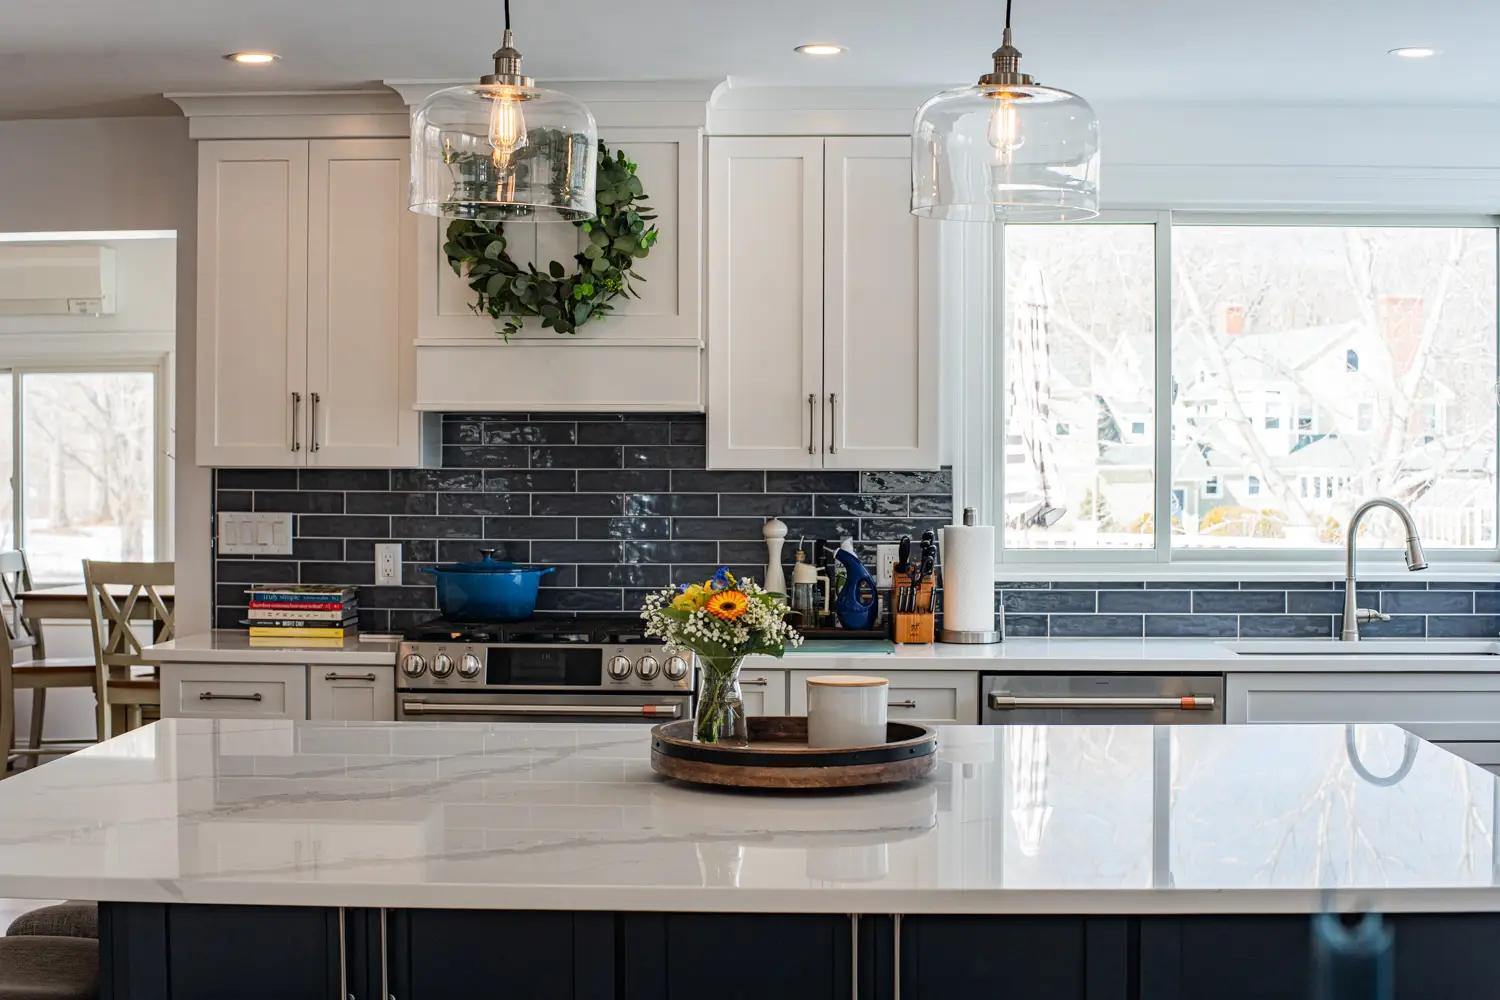
North Shore Kitchen Remodeling: A Strategic Implementation Guide
Remodeling a kitchen on the North Shore is different from remodeling one almost anywhere else. The homes are older, the towns hold their character closely, and the people who live here tend to care as much about how a space feels as how it functions. A 1790s Federal in Newburyport asks different questions than a country estate in Hamilton or a farmhouse out in West Newbury.
This is the guide we wish more homeowners had before they started. It walks through the architecture you are working with, how good design responds to the way people actually live in these towns, the permitting and structural realities of older homes, the materials worth your money, and what the process looks like from first conversation to the day you cook your first dinner. Dave Clarke has spent his career doing this work across the North Shore, and everything here reflects how we approach a kitchen in the real world, not a checklist.
If you take one thing away, let it be this: a good remodel is mostly good planning. The homeowners who feel calm through the process are the ones who understood the plan before the first cabinet came out.
Chapter 1: Understanding Your Home’s Architecture
What architectural styles define North Shore homes?
The North Shore is a layered place. You will find First Period and Colonial homes with center chimneys and low ceilings, Federal-style houses with their formal symmetry and fine trim, Victorians with tall windows and detailed millwork, and mid-century ranches that opened the floor plan up decades before anyone called it “open concept.” Each style carries its own logic, and that logic matters the moment you start moving walls.
An older Colonial kitchen was often a small, closed-off room at the back of the house, sometimes an ell added on later. A Federal home tends to have good structural bones but rigid room divisions. A ranch gives you fewer historic constraints and more freedom to rework the flow. Knowing which one you have tells you how much room you have to change things, and where the surprises are likely to hide.
How do you modernize without erasing the home’s character?
The goal in most North Shore kitchens is honest: keep what makes the house special, and fix what makes it hard to live in. That usually means preserving the exterior, the original windows where they can be saved, and the structural character, while completely reworking the interior flow, storage, and light.
Restoration beats replacement when the original work is worth saving. Old cabinetry, wide-plank floors, and period trim can often be repaired and refinished for less than the cost of tearing them out, and they hold a warmth that new material cannot fake. Where we do add new, we match the home. Reclaimed wood, period-appropriate hardware, and finishes that sit comfortably next to what is already there. A kitchen should look like it belongs to the house, not like it was dropped in from a showroom.
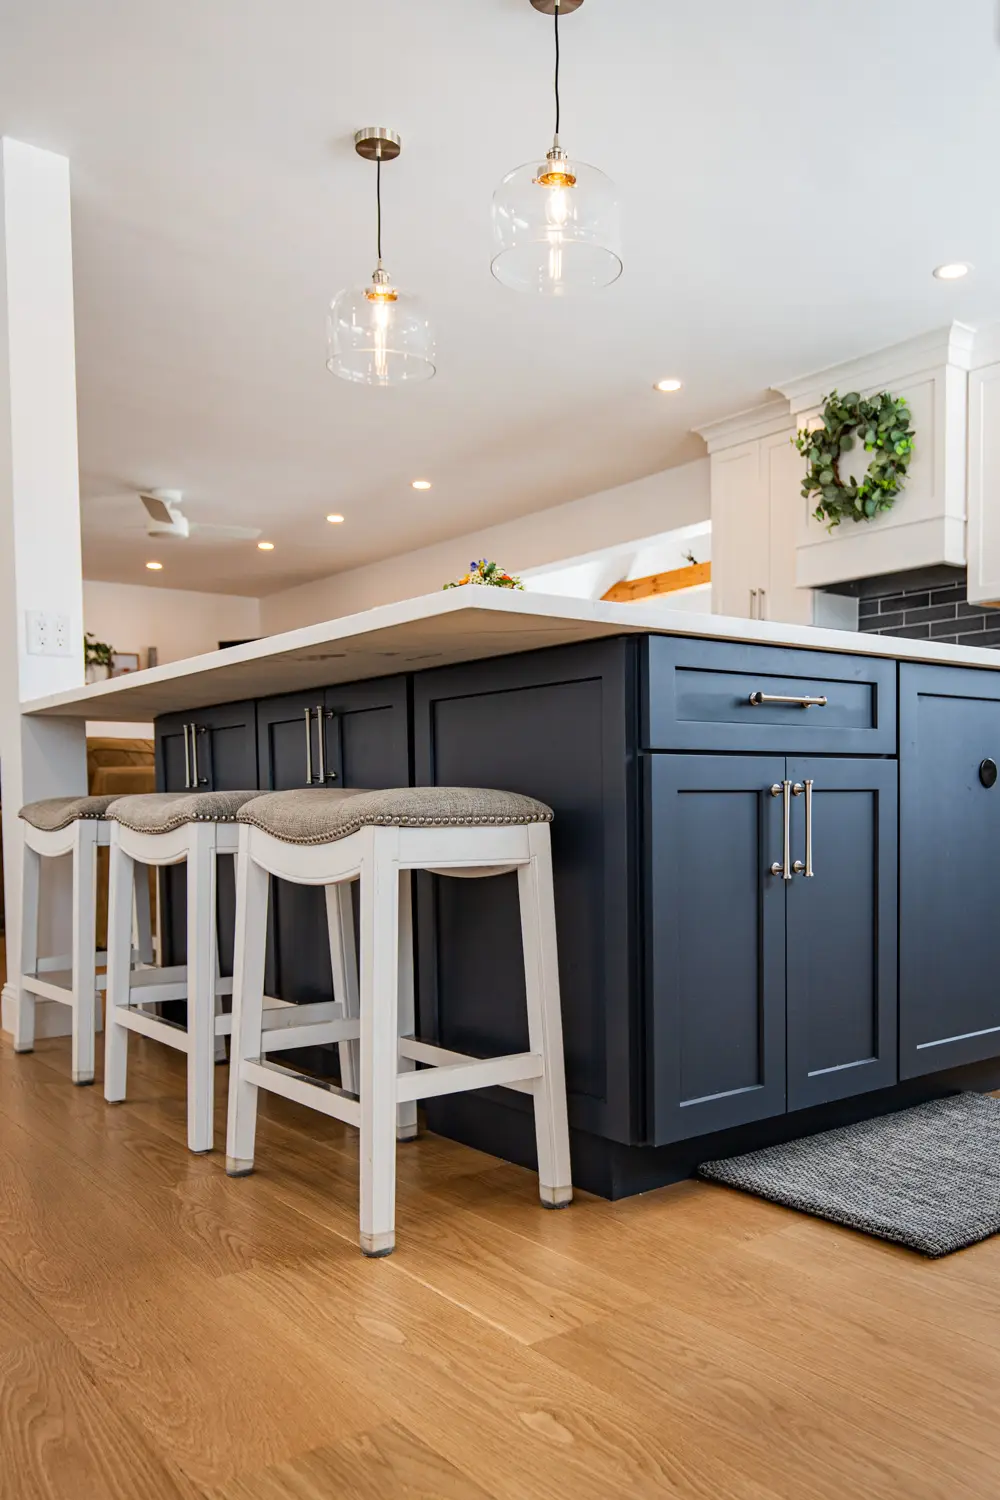
Chapter 2: Designing for the North Shore Lifestyle
Design on the North Shore is regional. The right palette for a harbor-view home in Newburyport would feel out of place on a country property in Topsfield. Here is how we think about it town by town.
Coastal kitchens in Newburyport and Newbury
Homes near the water live with salt air, humidity, and a lot of natural light. The design answers all three. Soft blues and sandy neutrals, painted cabinetry that holds up to moisture, durable countertop surfaces, and hardware finished to resist coastal air. Layouts stay open and airy so the light carries through. The look is relaxed but built to last, which matters when the weather is working against your finishes half the year. Our Newburyport kitchen remodeling and Newbury kitchen remodeling work leans into this.
Estate and country kitchens in Hamilton and Topsfield
The equestrian and country properties in Hamilton and Topsfield call for warmth and scale. Rich wood tones, custom millwork, a large hearth-style range hood as an anchor, and an island sized for the way these families actually gather. These are kitchens built for hosting, so the work triangle has to hold up when there are eight people in the room and someone is always at the counter.
Modern farmhouse in West Newbury
West Newbury sits between rural and refined, and its kitchens tend to follow. Clean modern lines softened with rustic touches. Reclaimed wood accents, honest materials, industrial-style lighting, and a bit of high-contrast color to keep it from feeling flat. It is a look that reads current without chasing a trend that will date in five years. West Newbury is our home town, and the West Newbury kitchen remodeling page goes deeper on how we work here.
Chapter 3: The Technical and Regulatory Roadmap
What approvals does a North Shore kitchen remodel need?
Most kitchen remodels need a building permit, plus separate electrical and plumbing permits, and inspections tied to each. If your home sits in a local historic district, or if the project touches wetlands or resource areas, you may also be working with a historic district commission or a conservation commission. Each town runs these boards a little differently, and the timelines vary.
None of this is a reason to panic, but it is a reason to plan. A contractor who knows the local departments can sequence the approvals so they do not stall the job. We handle this part for our clients across West Newbury, Newburyport, Ipswich, Amesbury, Hamilton, and Topsfield, because knowing how each town’s building department actually operates saves weeks.
What structural surprises do older homes hide?
Older North Shore homes almost always reveal something once the walls open up. Knob-and-tube or outdated wiring, plumbing that was never meant to serve a modern kitchen, floor joists that need reinforcement before they can carry a stone countertop or a heavy island, and framing that was modified by a previous owner in ways the drawings never showed.
Removing a wall in one of these homes is rarely as simple as it looks on a design plan. Load paths have to be understood before anything comes down, and in a balloon-framed house the framing behaves differently than in newer construction. This is where honest contractors separate themselves from the rest. We would rather tell you about a likely surprise before we start than hand you a change order in week three. Budgeting a contingency for the unknowns is not pessimism. It is how experienced homeowners protect their peace of mind.
Chapter 4: Material Selection and Craftsmanship
Cabinetry: inset versus overlay
Cabinetry is usually the single biggest line on a kitchen budget, and the choice between inset and overlay sets the tone. Inset doors sit flush inside the frame for a tailored, traditional look that suits historic homes, but the tighter tolerances cost more to build and fit. Full-overlay doors sit over the frame for a cleaner, more modern face and a bit more interior room. Custom paint finishes, integrated storage like appliance garages and pull-out pantries, and quality drawer hardware are where a kitchen starts to feel truly built for you rather than assembled.
Countertops: how the surfaces compare
Four surfaces come up in most high-end North Shore kitchens, and each has a real trade-off:
- Quartz is engineered, non-porous, and low maintenance. It never needs sealing and shrugs off daily use, though it can be damaged by high heat.
- Quartzite is natural stone, harder than marble, with dramatic veining. It handles heat well but needs periodic sealing.
- Marble is the classic look, prized for its softness and depth, but it stains and etches and asks for a homeowner who is at peace with a little patina.
- Soapstone is dense, heat-resistant, and ages into a rich darkness. It is softer to the touch and can scratch, but those marks blend in over time.
There is no single right answer. There is the surface that fits how you cook and how much upkeep you want to sign up for. We go over all of it before anyone orders a slab.
The appliance suite
For luxury kitchens, homeowners often look at Sub-Zero and Wolf for refrigeration and cooking, Cove for dishwashers, and Thermador or Miele for a fuller integrated package. The real work is not picking the brand. It is planning the cabinetry, ventilation, electrical, and clearances around these appliances early, because a professional range and a built-in refrigerator change the framing and the venting. Integrate them into the design from the start and the finished kitchen looks intentional. Add them late and it shows.
Chapter 5: The Remodel Timeline and What It Costs
What does a North Shore kitchen remodel cost?
A full kitchen remodel on the North Shore generally runs $25,000 to $80,000, depending on the size of the space, the materials, and how much structural or systems work the home needs. Smaller, more focused updates can land in the $10,000 to $15,000 range. A useful rule of thumb is to budget 15 to 25 percent of your home’s value for a kitchen, since it is the room that most affects how a house lives and resells.
What moves the number most? Cabinetry level, countertop material, whether you are moving plumbing or walls, and what the older home reveals once demolition starts. A transparent contractor will walk you through where every dollar goes and where you can flex the budget up or down. That conversation is the whole point of a good estimate. You can start it on our kitchen remodeling page.
How long does the process take?
Timelines vary more than most homeowners expect, and the longest part is usually not the construction. It is the planning and the lead times on custom materials.
- Discovery and design. Space planning, material selection, and layout decisions. This is where good projects are won or lost.
- Permitting and ordering. Local approvals move in parallel with ordering long-lead items like custom cabinets and specialty appliances, which can take weeks to arrive.
- Construction. Demolition, framing, mechanicals, and finishes. Active construction commonly runs a number of weeks depending on scope, and older homes can add time when surprises appear.
- The handover. Final inspections, the punch list, and the walkthrough where we make sure every detail is right before we call it done.
We give every client a realistic schedule for their specific project up front, because the fastest way to lose trust is to promise a date you cannot hold. On time and on budget is not a slogan for us. It is the reputation the whole business runs on.
Chapter 6: What These Projects Look Like in Practice
Every North Shore kitchen we take on is its own puzzle, but a few patterns come up again and again.
A historic home often starts with a small, closed-off kitchen and a homeowner who loves the house but not the room. The work there is part restoration, part reinvention. Preserve the trim and the character, open the flow, update the wiring and plumbing that were never built for a modern kitchen, and end up with a space that feels original to the house and finally works for the family in it.
A larger estate project tends to be about scale and gathering. A generous island, custom cabinetry, a real range and hood, and a layout that holds up when the whole family is in the kitchen at once. These jobs live or die on the details, and the details are where craft shows.
We would rather show you the real thing than describe it. Our projects portfolio has completed North Shore kitchens and renovations, and Dave is happy to walk you through any of them and what went into the work.
Ready to Plan Your Kitchen?
The homeowners who enjoy their remodel are the ones who went in prepared. They understood the architecture of their home, chose materials that fit how they live, planned for the surprises, and worked with a contractor who told them the truth at every step.
That is how we run every job. Dave Clarke is your point of contact from the first conversation to the final walkthrough, so there is no sales team, no handoff, and no runaround. We go over every option and every cost before the work starts, and we treat your home the way we would treat our own.
When you are ready to talk through your kitchen, reach out to Clarke Building Company or learn more about Dave and how we work. One honest conversation is the best first step you can take.