By Dave Clarke, Owner, Clarke Building Company
Open a wall in an older North Shore house and you are reading its history. Most of what turns up falls into five groups: old wiring, aging pipes and drains, framing that a past project cut into, plaster and paint that need careful handling, and moisture damage nobody could see. None of it has to derail a renovation. What matters is knowing what is likely in your house before the walls come down, and having a plan for each kind of find. This guide walks through each one, what era of house tends to hide it, and how it gets handled once it is in front of you.

Key Takeaways
- Older homes hide more because they carry layers of past work: each owner fixed what they could reach and covered it back up.
- The usual finds are old wiring, galvanized supply pipes and cast iron drains, cut or undersized framing, lead paint in pre-1978 homes, and hidden water damage.
- The age and style of the house tells you a lot about what to expect before anything is opened.
- A walkthrough can spot many warning signs from the basement, the attic and the electrical panel.
- When something turns up, it should come to you as options and costs in writing before the work goes ahead.
Why Do Older North Shore Homes Hide So Much?
Because most of them have been worked on many times. A Colonial in Newbury or a farmhouse in Hamilton may have had its wiring updated in the 1950s, a bathroom added in the 1970s and a kitchen redone in the 1990s, each by a different crew working to the rules of its day. Every one of those jobs left something behind the plaster: a junction box buried in a wall, a joist notched for a drain, a pipe that changes material halfway across the room.
The houses themselves are part of it. Our service area is full of center-chimney Colonials, Federals, Victorians, Capes and saltboxes, plus mid-century homes that have been added onto more than once. Each type was built with the methods and materials of its time, and each tends to hide different things. That history is the first thing we look at when planning a home renovation in an older house.
What Usually Turns Up Behind the Walls?
Here is what we look for in each part of the house, and what each find means for the project.
| System | What often turns up | Signs you can see before opening walls | What it usually means for the project |
|---|---|---|---|
| Wiring | Knob and tube, ungrounded circuits, splices without boxes, an undersized panel | Two-prong outlets, a fuse box, breakers that trip, few outlets per room | Rewiring the open walls while access is easy; sometimes a panel or service upgrade |
| Supply pipes | Galvanized steel pipe, mixed materials from past repairs | Low water pressure, rust-colored water, pipe visible in the basement | Replacing runs in the open walls and tying into newer pipe |
| Drains and vents | Cast iron drains, missing or improvised vents | Slow drains, gurgling, sewer smell, cracks in exposed cast iron | Replacing drain sections and adding proper venting |
| Framing | Joists notched or cut for past plumbing, balloon framing, undersized headers | Sagging or bouncy floors, cracked plaster over doors, floors that do not sit level | Sistering joists, adding blocking or headers; an engineer if a load-bearing wall is involved |
| Walls and paint | Plaster and lath, lead paint in homes built before 1978, older materials that may contain asbestos | Original plaster walls, many layers of old paint, old floor tiles or pipe wrap | Testing before disturbing, lead-safe work practices, licensed abatement where required |
| Moisture | Rotted sills and studs, old leaks, mold, empty or compressed insulation | Stains, soft spots, musty smells, cold exterior walls, ice dams | Repairing the framing and finding the water source before closing up |
Wiring
Old wiring is the find we see most. Knob and tube, the porcelain-insulated wiring common from the late 1800s into the 1940s, still turns up in plenty of North Shore houses, often spliced into newer cable by someone along the way. Later decades left ungrounded circuits and buried junction boxes. Once a wall is open, a licensed electrician can bring that section up to current code. The bigger question is usually the panel and the service coming into the house, because a modern kitchen or an addition asks for more power than many older services were built to carry.
Supply Pipes and Drains
Galvanized steel supply pipe rusts from the inside, so pressure drops slowly over the years. Cast iron drains last a long time, then crack or rust through at the joints. Past repairs often mix copper, galvanized and plastic in the same run. When the walls are open, replacing those sections costs far less than it would later, once the room is finished.

Framing and Structure
Framing tells the story of every past project. A plumber in the 1970s may have cut a notch through a floor joist to run a drain. A wall may have been removed without a proper header. Many older homes here were built with balloon framing, where the wall studs run continuously from the sill up to the roof. That leaves open channels inside the walls with no fire blocking between floors, so we add blocking while the walls are open. Taking out a load-bearing wall is a bigger job than putting one in, because a load-bearing wall means a beam, and a beam means posts and a load path down to the footings. When a structural engineer needs to be involved, we coordinate that as part of the project.
Plaster, Paint and Lead
Plaster and lath walls are a sign of an older house, and they come out differently than drywall: heavier, dustier and with more cleanup. The bigger concern is paint. Any home built before 1978 may have lead paint somewhere in its layers. In Massachusetts, a contractor who disturbs paint in a pre-1978 home must be licensed as a Lead-safe Renovation Contractor through the state Department of Labor Standards, and at least one person on the job must hold a current lead-safe renovator supervisor certificate. Older materials such as some floor tiles, pipe wrap and vermiculite insulation can contain asbestos and should be tested before anyone disturbs them.
Moisture, Rot and Insulation
Water does its damage quietly. A slow leak under a dishwasher, a failed flashing at a chimney or a gutter that overflowed for years can rot sills and studs without showing much on the surface. Many older walls also have no insulation at all, or insulation that has slumped to the bottom of the cavity. Opening a wall is the chance to fix the damage, find where the water came from, and insulate properly before closing it up.
What Does Each Era of House Tend to Hide?
The age and style of your house is the best predictor of what is behind its walls. Every house is different, but these are the patterns we see most often across the North Shore.
| Era and style | What we tend to find |
|---|---|
| First Period, Colonial and Federal (1700s to early 1800s) | Timber framing with later additions tied in, a center chimney in the middle of the plan, floors that have settled over centuries, layers of updates from every generation since |
| Victorian and farmhouse (mid 1800s to early 1900s) | Balloon framing, knob and tube wiring, plaster and lath, old gas lines, ceilings and walls that are far from flat |
| Early 1900s to 1940s | Knob and tube or early cable, galvanized supply pipe, cast iron drains, lead paint |
| Mid-century Capes and ranches (1940s to 1970s) | Undersized electrical service, galvanized pipe, past do-it-yourself additions, materials that may contain asbestos, attic and dormer insulation problems |
| Homes added onto more than once | Mismatched floor heights, framing from several eras meeting in one wall, systems extended past what they were built for |
Can You Find Out What Is Behind the Walls Before Work Starts?
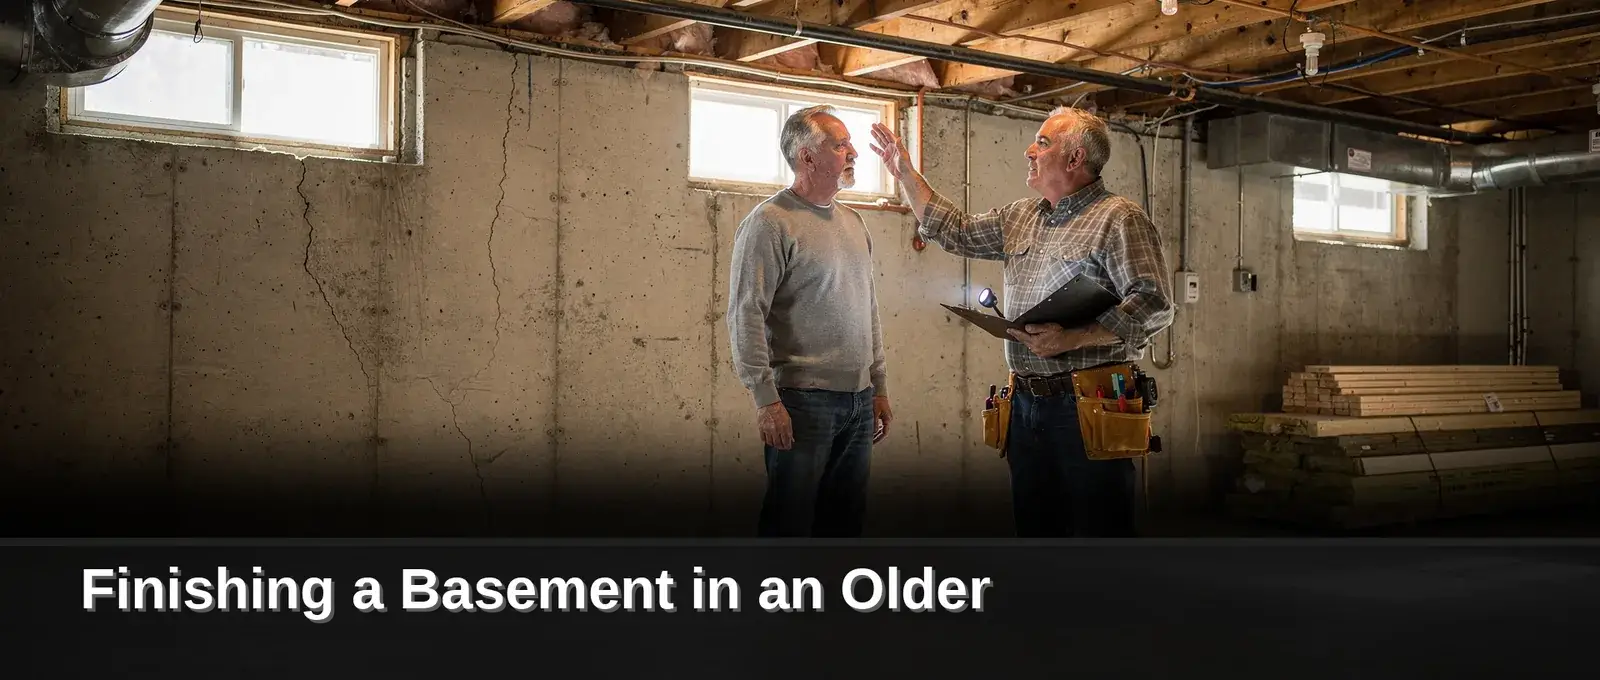
Partly. A careful walkthrough catches a lot without opening anything. The basement often shows the underside of the floor framing, the drains and the supply pipes. The attic shows the roof framing, the insulation and sometimes old wiring. The electrical panel and the outlets say a good deal about the wiring in between. Floors that slope, doors that stick and cracks above openings point to framing that has moved.
What a walkthrough cannot do is see inside every wall cavity. The honest plan is to price what can be seen, name the likely finds for a house of that age, and agree up front on how anything new will be handled. On paper, that means allowances for what cannot be seen yet and a written change order before any extra work goes ahead.
What Happens When Something Turns Up Mid-Project?
You see it, you get the options and what each one costs, and you decide before the work goes ahead. Most finds are not a surprise so much as a decision about how far to go while the access is easy. Rewiring the open wall is simple. Rewiring the rest of the room may or may not make sense right now, and that is your call with the numbers in front of you.
One Ipswich homeowner described it this way after we replaced doors, a window and attic ventilation for them:
“He noticed a separate issue in our attic and was proactive in taking pictures, researching options, and following up with us.”
Robert H., Ipswich
Sometimes the find changes the job entirely. Another homeowner hired us for a small flooring demolition while a basement drainage problem was being fixed. Once the floor was open, a dishwasher leak turned out to have caused mold in the kitchen cabinets all the way down to the floor joists. We worked alongside their mold remediation company on the demolition and on rebuilding the kitchen, then on the basement afterward. In her words:
“One thing I loved was how often he referred to ‘building science’ when it came to installing things properly.”
Luiza W.
Questions to Ask Before the Walls Open
These questions bring out how a builder plans for an older house:
- What do you expect to find in a house of this age and style, and is any of it already in the price?
- Which parts of the wiring, plumbing and framing can you see now, and which are unknown?
- If something turns up, how will I hear about it, and will I see the options and costs in writing first?
- Who handles lead-safe work, asbestos testing and any structural engineering if they are needed?
- If we open a wall anyway, what would you bring up to date while it is open, and why?
How Clarke Building Company Handles Older Homes
Every project starts with a walkthrough in person. I look at the basement, the attic, the panel and the rooms you want to change, and I talk through what a house of that age is likely to hide. You then get a written, itemized estimate. When specialists like structural engineers or electricians need to be involved, we coordinate that as part of the project, and we pull the permits and close them out with your town. I hold a Massachusetts Construction Supervisor License, the personal license that covers building permits for structural work, and Clarke Building Company is a registered Massachusetts Home Improvement Contractor. I stay your point of contact from the first walkthrough through the final punch list, so when something turns up, you hear it from the person who found it.

Clarke Building Company builds and renovates. We do not design. If you are working with a designer or architect, we build to their plans; if you are not, I can point you to designers I have worked with.
FAQ
Does every older house have problems behind the walls?
No. Plenty of older homes have been updated well and hold few surprises. What an older house does have is more history, so the chance of finding past repairs, old wiring or hidden water damage is higher than in a newer home. A walkthrough tells you which parts of your house have already been updated.
If I renovate one room, do I have to update the wiring in the whole house?
Usually not. New work in the room being renovated has to meet current code, and the electrician and the town’s wiring inspector review that work. Wiring elsewhere in the house can often stay as it is, though an undersized panel or service may need an upgrade to carry the new loads.
Should I test for lead and asbestos before a renovation?
If the house was built before 1978, plan on lead-safe work practices for any paint that gets disturbed. Older materials that may contain asbestos, such as some floor tiles, pipe insulation and vermiculite, should be tested before they are disturbed. Testing first keeps the schedule and the people in the house safe.
Can a renovation go ahead if we find rot or mold?
Yes, once the water source is fixed and the damage is repaired. Rotted framing gets replaced or reinforced, and mold beyond small surface spots is handled with a remediation company before the walls close.
Conclusion
Older North Shore homes reward the people who renovate them carefully. Knowing what era your house comes from, what can be checked before work starts, and how finds will be handled turns the unknowns behind the walls into decisions you make with full information. If you are planning a renovation in West Newbury or anywhere on the North Shore, I am glad to walk the house with you and put together a written, itemized estimate. Request a walkthrough or call (978) 693-5706.