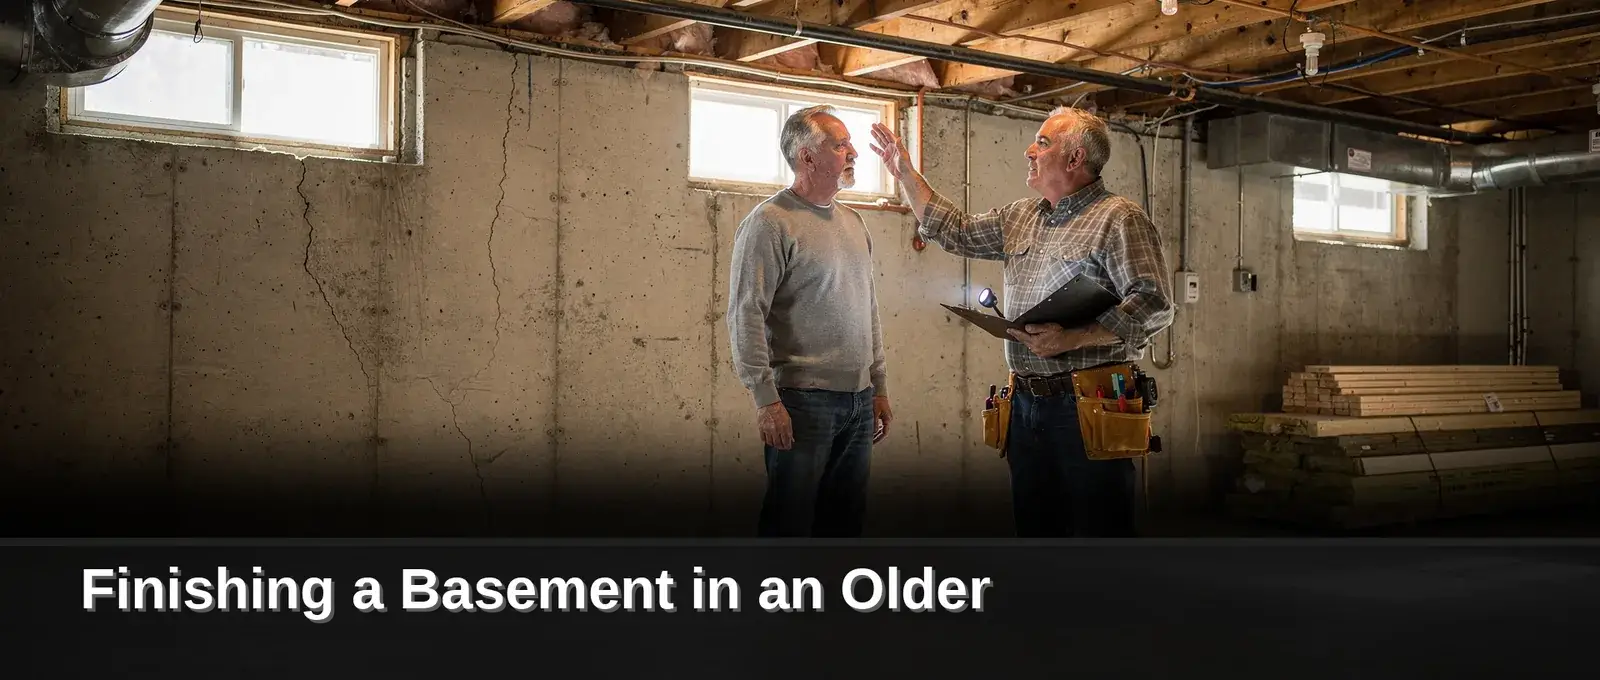
Finishing a basement in an older North Shore home requires addressing stone foundations, low ceilings, and moisture before any finish work begins. Clarke Building Company, an owner-operated residential contractor, manages these challenges through transparent pricing and a single point of contact from planning through final walkthrough.
Key Takeaways
- Stone foundations and high water tables make bulk water intrusion and vapor transmission persistent risks.
- Massachusetts code requires at least 6 feet 8 inches of ceiling height for habitable basement space, which many older basements lack.
- Basements without code-compliant egress cannot legally include bedrooms under current Massachusetts residential code.
- Framing over damp foundations or skipping drainage work loses the entire investment to mold and structural damage.
Is your basement a good candidate?
Not every North Shore basement is ready for finishing. Older homes in the region often sit on stone or block foundations with low ceilings and no code-compliant egress. Newer homes may have the square footage but still need waterproofing, radon testing and permits before any work begins. A finished basement in these homes succeeds when it creates rooms that belong in the house rather than maximizing cheap square footage.
What to check before finishing a basement?
Three conditions determine whether a basement can be finished safely. First, basement moisture before finishing must be addressed. Stone foundations and high water tables common to the North Shore make bulk water intrusion and vapor transmission persistent risks. Second, basement ceiling height Massachusetts codes set a minimum of 6 feet 8 inches for habitable basement space. Many older basements fall short of that threshold. Third, basement egress window requirements mandate a direct exit to the outside for any sleeping area. Basements without compliant egress cannot legally include bedrooms.
Is finishing a basement in an old house worth the investment?
Finishing a basement in an old house pays off when the foundation is sound and the moisture problems are solvable. Homes with crumbling mortar, active leaks, or ceilings below code minimums face costs that often exceed the return. A professional assessment of the foundation, drainage, and framing is the only way to know. Clarke Building Company evaluates these conditions before any estimate, ensuring homeowners understand what the project requires. What hides behind older walls, from cut framing to corroded plumbing, often shapes the scope of work more than the finish choices do.
Water first
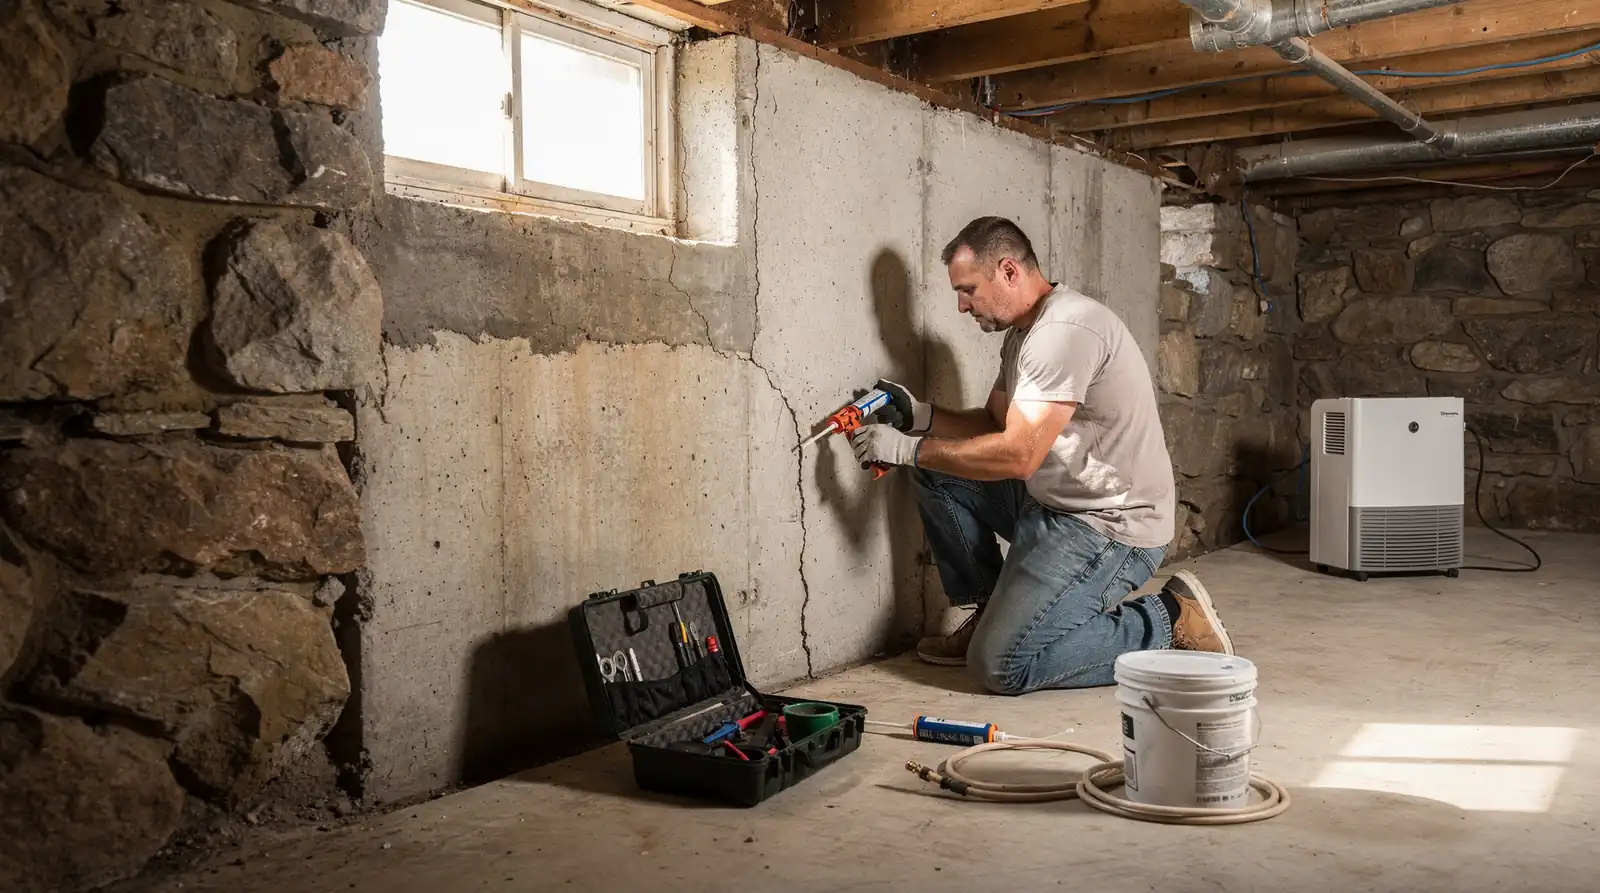
Basement moisture before finishing determines whether a renovation succeeds or fails. Humid coastal summers and older foundations make moisture control the first step across the North Shore. A media room that stays clammy will not get used, and it will not protect resale value.
Clarke Building Company addresses water issues before any framing begins. The company solves drainage problems, mitigates radon, adds egress where needed, and solve headroom before building the finished space. This sequence keeps lower levels dry and usable rather than musty storage areas.
Framing over damp foundations or skipping drainage work is not an acceptable practice. Homeowners who bypass these steps lose the entire investment to mold and structural damage within a few seasons.
What are the signs of moisture before finishing a basement?
Visible indicators include efflorescence on foundation walls, musty odors, and damp spots after rain. Condensation on pipes and water stains on floor slabs also signal trouble. A professional assessment identifies whether grading, gutters, or a sump system needs attention first.
How does vapor control protect a finished basement?
Vapor barriers prevent ground moisture from migrating through concrete into finished walls and flooring. Without proper vapor control, insulation traps humidity against framing members. The result is rot and mold hidden behind drywall, often undetected until the damage is extensive.
Ceiling height and low beams or ducts
Basement ceiling height Massachusetts codes set a clear minimum for habitable space. Older North Shore homes frequently fall short of that standard. Low ceilings and no code-compliant egress are common challenges in these properties, where stone or block foundations were built for storage, not living.
Clarke Building Company addresses headroom constraints before any finish work begins. The company solves headroom first, addressing structural clearance rather than covering it with drywall. That sequence prevents a finished room that feels cramped or fails inspection.
How low is too low for a finished basement ceiling?
Massachusetts building code requires at least 6 feet 8 inches of ceiling height for habitable space in a basement, and 7 feet for habitable rooms on the floors above. Beams, ducts, and soffits may drop lower in specific areas. A basement with 6 feet 6 inches of headroom cannot legally become a bedroom or family room without structural modification.
What options exist when ducts or beams block headroom?
Three approaches resolve low obstructions in older North Shore basements:
- Soffit framing that boxes in ductwork while preserving clearance in the surrounding room
- Beam relocation or replacement with engineered alternatives that sit higher in the joist cavity
- Floor lowering through excavation or underpinning, a more invasive solution for severely constrained spaces
Each option carries different cost and timeline implications. The right choice depends on the existing foundation type and the intended use of the finished space.
Egress and bedrooms
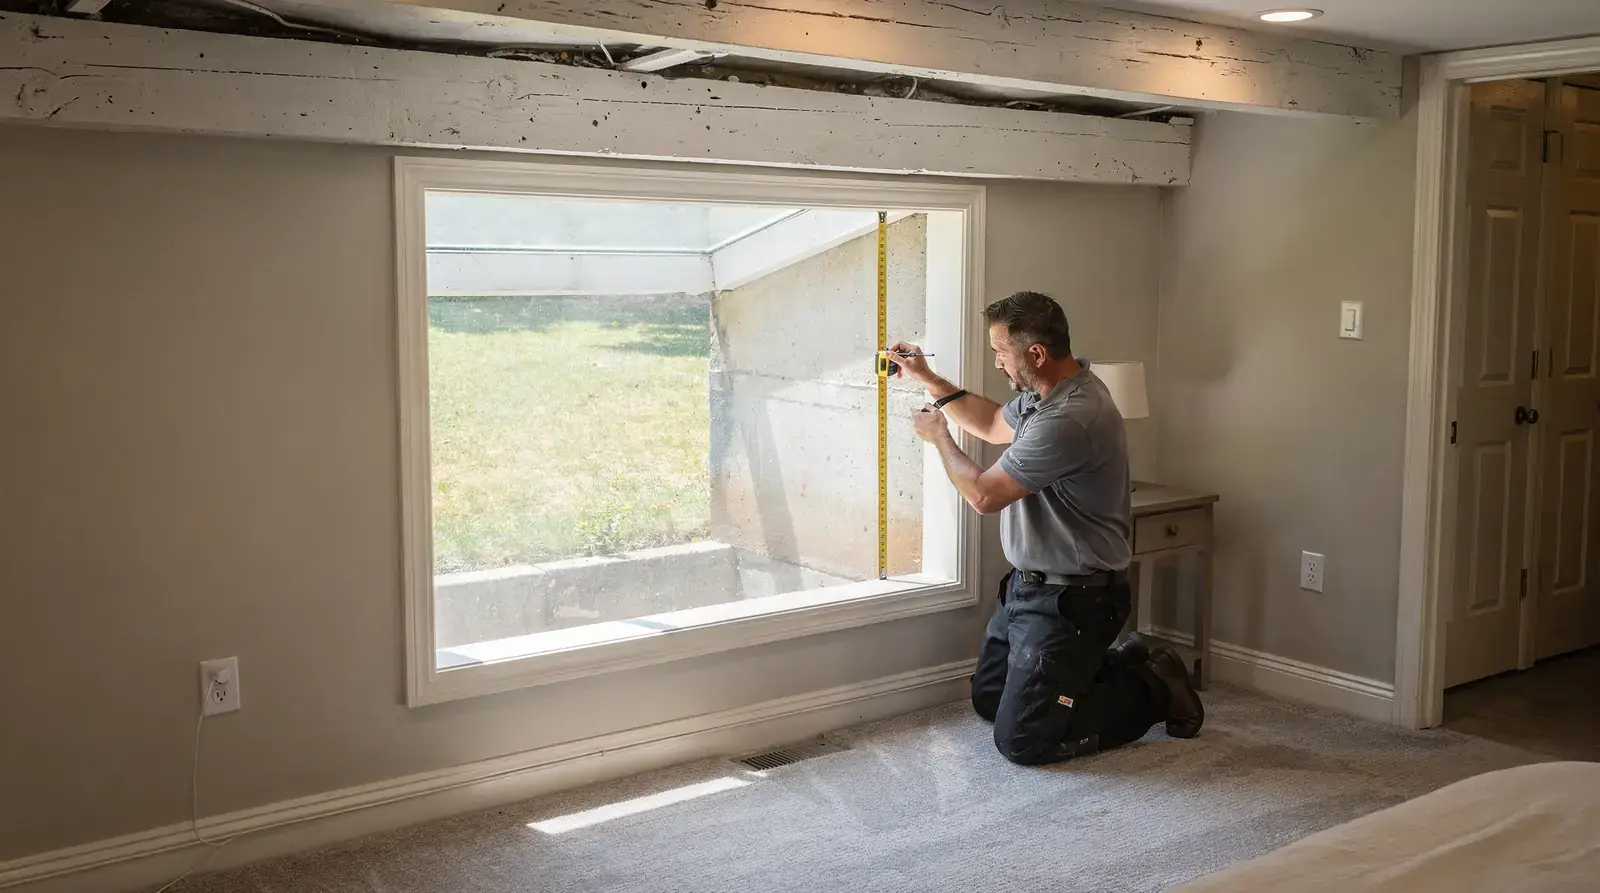
Adding a bedroom to a basement triggers specific code requirements. Basement egress window requirements under the current Massachusetts residential code mandate a direct escape route to the outside. A finished sleeping area without compliant egress fails inspection and creates a serious safety hazard.
Older North Shore homes present a particular challenge. Many sit on stone or block foundations with no code-compliant egress. Clarke Building Company addresses this before any finished space takes shape. The company adds egress where needed, ensuring every sleeping area meets the legal standard for emergency escape.
What counts as a legal egress window in Massachusetts?
The opening must provide at least 5.7 square feet of clear space. The sill height cannot exceed 44 inches above the finished floor. A window well with a ladder or steps is required when the window sits below grade. These dimensions allow a firefighter in full gear to enter and a person to exit quickly.
Can an old basement support an egress window?
Foundation walls in older North Shore homes often require cutting through thick stone or block. The process demands structural care. Clarke Building Company plans the opening before building the finished space. This sequencing keeps the foundation sound and the room code-compliant from day one.
Radon and air quality
Radon mitigation happens before any finished surface goes in. The sequence is non-negotiable: solve water intrusion first, mitigate radon, add egress, and engineer ceiling height. Only then does construction of the finished space begin.
Basement moisture before finishing gets the most attention from homeowners, but radon carries a different kind of risk. It is odorless and invisible. The only way to know if levels are elevated is to test. Massachusetts homes, particularly older ones with stone or block foundations common across the North Shore, sit on soils that release radon gas as uranium decays naturally underground. Without a mitigation system, that gas collects in enclosed lower levels.
Does radon affect newer North Shore homes too?
Yes. Newer construction does not eliminate the problem. Newer homes with full basements still need radon testing before a single wall goes up. Square footage alone offers no protection. The gas enters through foundation cracks, sump pits, and gaps around pipes regardless of the home’s age.
What should homeowners test before finishing?
Testing is the essential first step in finishing a basement in an old house. A continuous radon monitor placed in the lowest livable area provides a reading over 48 to 72 hours. Short-term kits work for initial screening. If results exceed 4.0 pCi/L, the EPA recommends mitigation. A sub-slab depressurization system, which vents gas from beneath the foundation to the outside, resolves the issue before framing and drywall seal the space. Skipping this step traps the gas inside the finished room.
Working around the furnace, water heater and panel
Mechanical equipment occupies floor space and demands clearance. A furnace, water heater, and electrical panel cannot simply be drywalled over or boxed into a tight corner. Each requires working access and combustion air. Ignoring these clearances creates safety hazards and code violations that block a final inspection.
Homeowners finishing a basement in an old house often identify the mechanicals sit in the most logical spot for a new room. Relocating a furnace or panel is expensive. The smarter approach works with their existing positions. Clarke Building Company provides a single point of contact from start to finish, ensuring consistent communication and high-quality craftsmanship throughout the layout planning. Owner Dave Clarke personally handles every project, including the mechanical coordination that keeps equipment accessible and compliant.
How much clearance does a furnace need in a finished basement?
Manufacturer specifications dictate the minimum, typically 24 to 30 inches of front clearance for service. Side clearances vary by fuel type and venting. A gas furnace also needs combustion air, which a sealed utility closet without louvers cannot provide. The finished plan must preserve these dimensions.
Can an electrical panel stay inside a finished wall?
Panels require a 30-inch-wide working space and 36 inches of front clearance. The panel door must open fully. A finished wall can surround the panel, but no shelving, cabinetry, or storage belongs inside that clearance zone. Clarke Building Company addresses these layout constraints during planning, treating the mechanical area as a defined room rather than an afterthought. For more detail on project planning, the company’s frequently asked questions cover common layout and timeline concerns.
Permits
Permits are not optional when finishing a basement in an old house. Municipal approval protects the homeowner from unsafe work and future resale problems. Permits come before any wall goes up.
Clarke Building Company handles permits for every project. The company manages the paperwork, schedules inspections, and keeps the work compliant with local building codes.
What usually needs a permit?
- Structural changes to foundation walls or floor framing
- Electrical wiring and new circuits
- Plumbing rough-ins for wet bars or laundry facilities
- Egress window installation
- Insulation and vapor barrier work
Skipping permits creates real risk. Unpermitted work surfaces during home sales and forces costly retroactive approvals. Municipal inspectors also verify safety details that protect occupants.
Does Clarke Building Company pull permits for North Shore projects?
Yes. Clarke Building Company handles permits as a standard part of its residential remodeling services. The company submits applications, coordinates inspections, and confirms final approval before closing out the project.
What happens if a homeowner skips the permit process?
The homeowner carries the liability. Insurance claims get denied for unpermitted work. Lenders flag unpermitted square footage during refinancing. The correction process costs more than the original permit fee.
Using the space for family
A finished basement in an older North Shore home creates rooms that belong in the house, not an afterthought tacked onto the foundation. The goal shifts from maximizing cheap square footage to building spaces that feel continuous with the floors above. Homeowners who treat the lower level as an extension of the living space rather than a storage zone gain rooms the family uses every day.
What makes a basement feel like part of the home?
Finish standards drive the perception. Millwork, flooring transitions, and lighting should match the quality found upstairs. A basement with laminate floors and drop ceilings reads as a basement. One with hardwood, recessed lighting, and trimmed doorways reads as a family room.
How do families actually use finished basements on the North Shore?
Common uses include media rooms, playrooms, home offices, and guest suites. The layout matters more than the label. A playroom next to a home office creates noise conflicts. A media room without wall insulation disturbs the bedrooms above. Thoughtful planning prevents these friction points.
Clarke Building Company approaches basement finishing with the same standards applied to kitchen remodels and whole-home renovations. Owner Dave Clarke walks the space before any scope is written. The result is a lower level that serves the household rather than sitting empty.
Planning your basement with Clarke Building Company
Finishing a basement in an old house on the North Shore demands a different approach than new construction. Older foundations, moisture patterns, and structural quirks require a contractor who inspects the space before proposing any scope. Clarke Building Company provides a single point of contact from start to finish, ensuring consistent communication and high-quality craftsmanship throughout the project.
What does the planning process look like?
The process begins with a thorough walkthrough of the existing basement. Owner Dave Clarke personally handles every project, from kitchen remodels and home renovations to additions and ADUs. After the walkthrough, the company delivers a written, itemized estimate that breaks down every cost line by line.
Why does single-point contact matter for older homes?
Older North Shore basements rarely present straightforward conditions. A homeowner who reports a concern once avoids the frustration of repeating it to multiple people. Clarke Building Company keeps one person accountable from the first conversation through the final walkthrough. This structure eliminates miscommunication and protects the quality of the finished space. Homeowners who want to understand the full range of services can review the company’s background and project approach.
FAQ
What conditions determine if my North Shore basement can be finished?
Three conditions: basement moisture must be addressed, ceiling height must meet the Massachusetts minimum of 6 feet 8 inches for habitable basement space, and egress window requirements mandate a direct exit for any sleeping area.
What does Clarke Building Company do before finishing a basement?
Clarke Building Company evaluates foundation, drainage, and framing conditions before any estimate. They address water issues, solve drainage problems, mitigate radon, add egress, and solve headroom before building the finished space.
Plan the lower level before you finish it
A homeowner who evaluates foundation conditions, addresses moisture, and secures proper permits before finishing a basement in an older North Shore home avoids costly corrections and gains usable space that feels continuous with the rest of the house. The decision to plan thoroughly determines whether the lower level becomes a daily asset or a source of future liability.
To talk through your basement, contact Clarke Building Company to set up a walkthrough with Dave.
Building codes change. Confirm current requirements with your town’s building department or the Massachusetts State Building Code (780 CMR) before planning a basement project.

